
Key Points
- Project Name: Etta House, situated in south London.
- Architects: London-based firm of Stylus Architects.
- Design Approach: Instead of imposing strict 90-degree edges, the architects used the natural, tapering edges of the existing house, to maximize the illusion of space.
- Client Brief: Need for an expansive and inclusive kitchen that is connected to the garden at the back and brings light into the extended Victorian house.
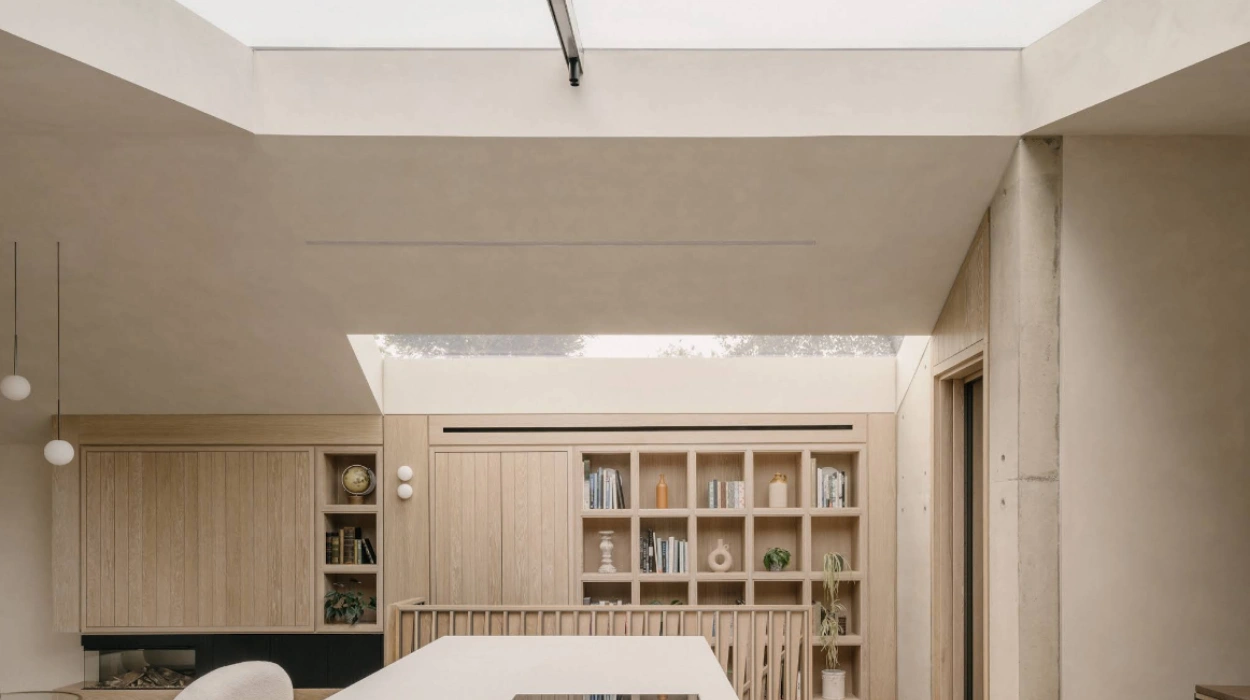
- Material Palette: Includes a faceted brick façade of the garden, chalk grey interior bricks, lime render, off-white plaster, wooden floors, and ribbed wood joinery with green cupboards.
- Structural Concept: An uninterrupted ribbon of roof light runs the entire length of the kitchen and culminates in the threshold leading to the reception rooms of the original house.
- Engineering Accuracy: Custom-made bricks along with technical drawings have been done by the Stylus Architects, to maintain the geometric accuracy of the angles without any joints.
South London (The Londoner News) August 12, 2026 – London-based practice Stylus Architects has unveiled its latest residential project, ‘Etta House’, presenting a sophisticated solution to the common challenges posed by the Victorian terraced house extension. The project, situated in an awkwardly shaped back garden plot, abandons the traditional pursuit of right-angled geometry, instead opting to lean into the site’s inherent irregularities to create a light-filled, cohesive living environment.
- Key Points
- How did Stylus Architects approach the challenge of ‘no wall meets another at 90 degrees’?
- What are the standout design features of Etta House?
- How does the choice of materials define the space?
- What engineering precision was required to complete the project?
- Why is Etta House considered a triumph of residential architecture?
How did Stylus Architects approach the challenge of ‘no wall meets another at 90 degrees’?
The renovation of traditional Victorian terraces in London often involves attempting to “straighten up” the lines to achieve modern aesthetic ideals. However, as noted by Jonathan Bell, writing for Wallpaper magazine, the existing house posed a significant design challenge, for “no wall meets another at 90 degrees.”
Rather than viewing these non-standard angles as obstacles to be erased, the design team at Stylus Architects chose to delve deeper into the geometry. By utilising the tapering form of the floor plan, the architects were able to maximise the sense of space, using the structure’s natural limitations to dictate the flow of the new, inclusive kitchen area.
“Etta House isn’t a project about unusual geometry,” explains architect Matthew Withers, as quoted by Wallpaper. “Geometry was simply the tool. By listening carefully to the site, every design decision, from the overall plan to the smallest brick detail, became part of one coherent architectural idea. The design is sophisticated. But the experience is simple.”
What are the standout design features of Etta House?
The extension functions as both a natural continuation of the original Victorian structure and a standalone pavilion, a balance the architects achieved through a careful study of alignments. The wedge-shaped floor plan flares out towards the garden, with the alignment of walls, windows, and rooflights following the site’s established, non-orthogonal lines.
According to the report by Jonathan Bell of Wallpaper, one of the most striking features of the interior is a ribbon of rooflight positioned above the kitchen counters. This architectural element runs the entire length of the extension, effectively drawing natural light deep into the heart of the home and terminating at the opening to the front reception rooms, thereby connecting the new, airy space with the more traditional areas of the house.
How does the choice of materials define the space?
Stylus Architects opted for a palette that emphasises texture and light. The interior incorporates chalk grey bricks paired with lime pointing, which the architects utilized to create a softer, more diffused quality of light throughout the kitchen. These tactile elements are complemented by off-white plaster walls, warm timber floors, and ribbed wood joinery. The inclusion of deep green cupboards provides a deliberate, organic splash of natural colour that bridges the gap between the internal living space and the rear garden.
The garden façade itself is a study in precision. It is formed by two angled brick blades: one houses an inset bifold door that opens onto the decking, while the other frames a tall glass window aligned with the internal rooflight. These walls are set slightly apart by a single brick, creating a depth of shadow that enhances the project’s bold architectural form.
Explore more South London News:
Police Appeal After Woman Found Dead in Croydon 2026
The Cockpit Crowned London’s Best Pub in Chislehurst 2026
What engineering precision was required to complete the project?
Achieving such sharp, non-standard angles required an extreme level of attention to detail. Wallpaper reports that to maintain geometric precision down to the millimetre, Stylus Architects produced meticulous technical drawings for the rear brickwork. Furthermore, the practice commissioned bespoke bricks specifically for the project to ensure that the edges remained crisp and were not disrupted by standard joints.
This level of rigour ensures that the absence of 90-degree angles does not read as a construction error or an oversight; rather, it is presented as a deliberate, thoughtful design choice that provides the home with a unique, modern character.
Why is Etta House considered a triumph of residential architecture?
Etta House joins a growing list of successful renovations by Stylus Architects, following their recent project, ‘Green Lodge’ in Roehampton. In a city where the Victorian terrace is the primary canvas for residential expansion, the ability to create an addition that feels entirely of its own time while respecting the original structure is highly regarded.
As discussed by Jonathan Bell in Wallpaper, the strength of the Etta House project lies in how the new addition functions as a cohesive whole. It manages to integrate the needs of the modern client—a larger, inclusive kitchen that interacts with the outdoors—without clashing with the traditional long floor plan of the Victorian era. By accepting the “awkward” reality of the garden plot, Stylus Architects has not only solved a practical housing issue but has also elevated a mundane site into a piece of distinct, geometric architecture.