
Key Points
- Developer Re:shape submitted designs for a mixed-use residential scheme on Homerton High Street in East London that includes a 23-storey co-living tower.
- The plans feature 385 ensuite co-living rooms for single-person households with shared kitchens and lounges, plus an adjacent eight-storey block with 66 self-contained social rent flats.
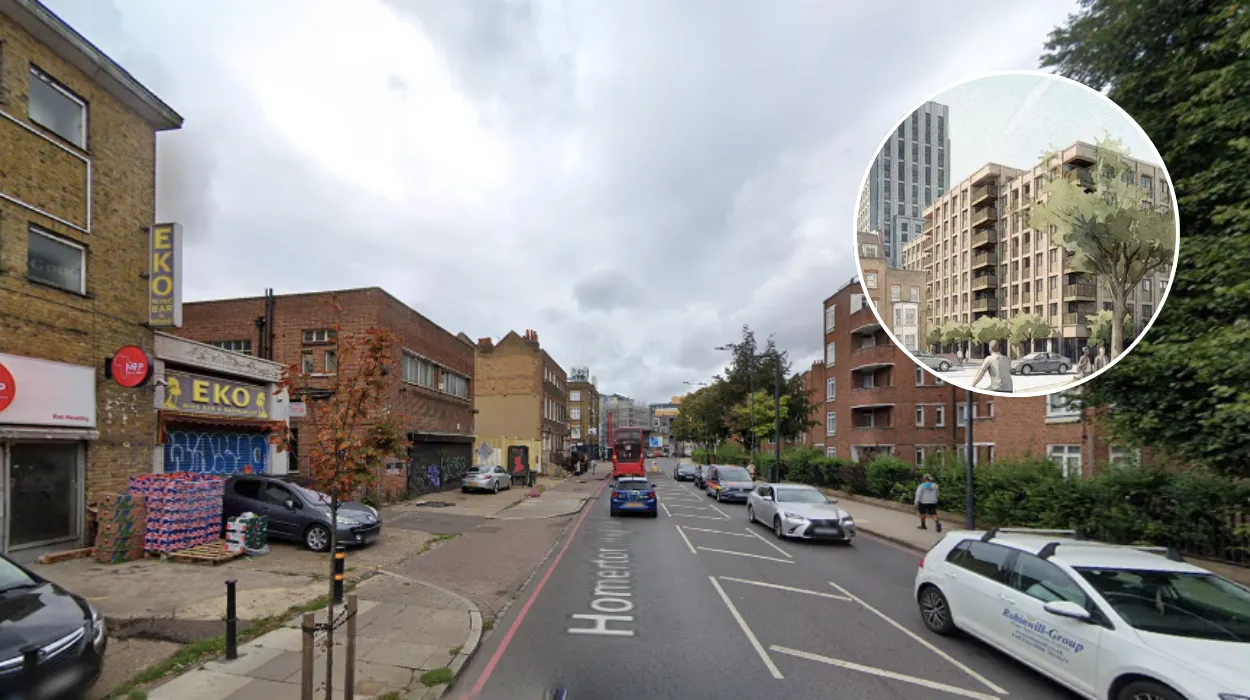
- The development site covers a cluster of low-rise industrial blocks, warehouses, workshop garages, and the Masjid Daar Al-Hadeeth mosque.
- Nearly 400 residents signed a petition against the project, stating the tower is too tall and dense and will cause traffic congestion on Homerton High Street.
- Hackney Council planners raised concerns about the scale of the building and the loss of community space, and heritage officers warned the tower will impact the skyline near the Grade II listed St Barnabas Church.
- The project includes 650 square metres of commercial workspace divided into 10 units priced at least 50 per cent below open-market rates for local small and medium-sized businesses.
London (The Londoner News) August 27, 2026 – Plans for a striking 23-storey co-living tower block in East London have ignited fierce opposition from local residents and heritage groups, setting up a high-stakes planning battle in the London Borough of Hackney. The mixed-use development, spearheaded by developer Re:shape, targets a cluster of underutilised industrial buildings, disused garages, and a local place of worship along Homerton High Street. While proponents champion the high-rise scheme as an innovative remedy to London’s acute housing shortage, local critics argue that the sheer scale of the project threatens neighborhood character and infrastructure.
- Key Points
- What is included in the proposed Hackney co-living development?
- Why are residents and petitioners protesting against the tower block?
- What are the concerns of Hackney Council planners and heritage officers?
- What is the history of the Homerton High Street site?
- What will happen to the existing businesses and the local mosque?
What is included in the proposed Hackney co-living development?
As reported by Josef Steen, Local Democracy Reporter for MyLondon, the designs submitted by Re:shape propose a 23-storey co-living tower packed with 385 ensuite rooms tailored for single-person households who would share communal spaces such as kitchens and lounges. In addition to the main tower, the blueprint details an eight-storey secondary block containing 66 self-contained flats, all of which are promised as social rent accommodations.
Furthermore, the project aims to stimulate local economic activity by incorporating 650 square metres of commercial workspace divided into 10 individual units. According to project documentation covered by MyLondon, these workspaces would be discounted by at least 50 per cent below open-market rates to ensure affordability for local small and medium-sized enterprises.
Explore more East London News:
Tesla Smashes Into East London Home, Driver Unscathed 2026
Masum Miah Fatally Shot in East London Murder Probe: Newham 2026
Why are residents and petitioners protesting against the tower block?
Despite the provision of social housing units and discounted commercial spaces, the development has drawn sharp criticism from the local community. As highlighted by MyLondon, nearly 400 individuals have signed a petition calling for the council to drastically scale down the project to no more than 14 storeys. Petitioners are also demanding empirical evidence to guarantee that the sudden influx of hundreds of new residents will not exacerbate gridlock on Homerton High Street.
The petition statement, as quoted by Local Democracy Reporter Josef Steen in MyLondon, expressed the community’s stance:
“We support new homes and investment in Homerton, but this proposal, as currently envisaged, is too tall, too dense and too skewed towards private‑rental co‑living, with no clear commitment to more family‑sized or affordable homes or to protecting the safety and flow of Homerton High Street.”
Residents living nearby on Sedgwick Street, Digby Road, and surrounding thoroughfares have voiced deep anxieties that the “disproportionately tall” structure will cast long shadows over their properties and radically alter the visual landscape of the area.
What are the concerns of Hackney Council planners and heritage officers?
Local residents are not the only stakeholders pushing back against the developer’s current blueprint. Town hall planners at Hackney Council have registered formal apprehensions regarding the sheer mass of the buildings and the necessary demolition of an existing community space.
Concurrently, heritage officers have raised red flags regarding visual intrusion. As noted in reporting by MyLondon, heritage specialists claim that the towering 23-storey structure will aggressively compete for dominance on the local skyline, negatively impacting the visual integrity of the nearby Grade II listed St Barnabas Church.
What is the history of the Homerton High Street site?
The path to redevelopment for the Homerton site has been long and convoluted. Hackney Council originally granted planning permission for an alternative residential scheme on the very same plot back in 2020. However, that initial iteration was never brought to fruition, stalled further by sweeping overhauls to national building safety regulations introduced in 2022.
By 2025, developer Re:shape stepped into the fold, pitching the current co-living model as a financially viable workaround to offset the soaring construction and financing costs associated with conventional residential-led developments in the capital. Re:shape brings considerable prior experience to the table, having previously spearheaded similar regeneration ventures across London, including the Woolwich Electric Works project and a co-living development situated in the London Borough of Tower Hamlets.
What will happen to the existing businesses and the local mosque?
The proposed footprint of the regeneration project requires the complete demolition of several decaying low-rise industrial warehouses, workshop garages, and the local Masjid Daar Al-Hadeeth mosque. According to public records from the mosque’s official website, a relocation plan was already underway, with the congregation scheduled to transition to a new permanent home. Developer Re:shape maintains that the existing cluster of structures has long “failed to contribute positively to the local street scene,” making way for a modern architectural intervention.
As the planning consultation process moves forward, Hackney Council faces intense scrutiny to balance the critical demand for modern housing against the preservation of community heritage, local scale, and traffic management. A definitive decision on whether to greenlight the 23-storey co-living scheme is expected in the coming months.