
London has continuously adapted to its temperate maritime climate through architecture, transport infrastructure, and public spaces. From Roman engineering to Victorian sewers and modern flood defences, the city has developed practical solutions that respond to rainfall, flooding, fog, cold winters, and increasingly warmer summers. These adaptations shaped London’s urban identity while improving public health, economic resilience, and everyday life.
- Why has London’s climate always influenced its urban development?
- How did early London architecture respond to rain and damp conditions?
- How did the Great Fire of London change climate-resilient architecture?
- How did London manage flooding from the River Thames?
- How did London’s transport network adapt to challenging weather?
- How have London’s public spaces adapted to changing weather conditions?
- How did housing design evolve to improve comfort in London’s climate?
- How did public health reforms influence climate adaptation?
- Which historic climate adaptations remain visible in London today?
- Why does London’s history of climate adaptation remain important today?
Situated beside the River Thames in southeastern England, London experiences moderate rainfall throughout the year, relatively mild winters, cool summers, and frequent cloud cover. These conditions influenced settlement patterns from the Roman period onward. Instead of resisting the local environment, successive generations redesigned buildings, streets, bridges, parks, and transport systems to accommodate changing weather conditions and environmental challenges.
Climate adaptation in London reflects centuries of technological innovation, governance, engineering, and architectural evolution. Every historical period introduced new approaches to drainage, heating, construction materials, flood management, and urban planning. Many of these historic solutions remain visible across modern London.
Why has London’s climate always influenced its urban development?
London’s climate shaped every stage of its development because persistent rainfall, periodic flooding, damp conditions, and seasonal temperature changes required continuous improvements in construction, infrastructure, sanitation, and public planning. Geography and climate worked together to determine where London expanded and how its built environment evolved.
London’s geographical setting
London developed along the River Thames because the tidal river provided transport, trade, freshwater access, and defensive advantages. However, the Thames also introduced recurring flood risks, especially before systematic embankment construction.
Average annual rainfall ranges between approximately 600 and 700 millimetres. Unlike regions that experience extreme monsoon seasons, London’s rainfall falls relatively evenly throughout the year. Continuous dampness influenced roofing styles, drainage systems, road construction, and building materials.
The city also experiences maritime weather due to the Atlantic Ocean. Westerly winds moderate temperatures but frequently bring cloud cover and rain.
Climate through history
Climate historians divide London’s climatic history into several periods.
The Roman Warm Period encouraged early settlement.
The Medieval Warm Period supported population growth between roughly AD 950 and 1250.
The Little Ice Age, spanning approximately the fourteenth through nineteenth centuries, produced colder winters, frozen stretches of the Thames, and increased demand for improved heating and building insulation.
Modern climate change has introduced new challenges involving heatwaves, flash flooding, and rising river levels.
How did early London architecture respond to rain and damp conditions?
Early London architecture evolved specifically to manage persistent moisture through steep roofs, elevated foundations, timber framing, stone construction, and carefully designed drainage. Builders selected locally available materials that resisted water damage while maintaining structural stability in London’s wet climate.
Roman engineering
The Romans founded Londinium around AD 47.
Roman engineers constructed raised roads using gravel foundations that improved drainage. Stone-lined drains removed wastewater from streets, while public bathhouses demonstrated advanced water engineering.
Buildings often featured tiled roofs that efficiently directed rainwater away from walls.
Medieval construction
During the medieval period, timber-framed buildings dominated much of London.
Builders developed steeply pitched roofs because they shed rain quickly.
Wide overhanging eaves protected timber walls.
Upper storeys projected over narrow streets, increasing interior space without expanding foundations.
Stone churches used thick masonry walls that moderated indoor temperatures throughout changing seasons.
Tudor improvements
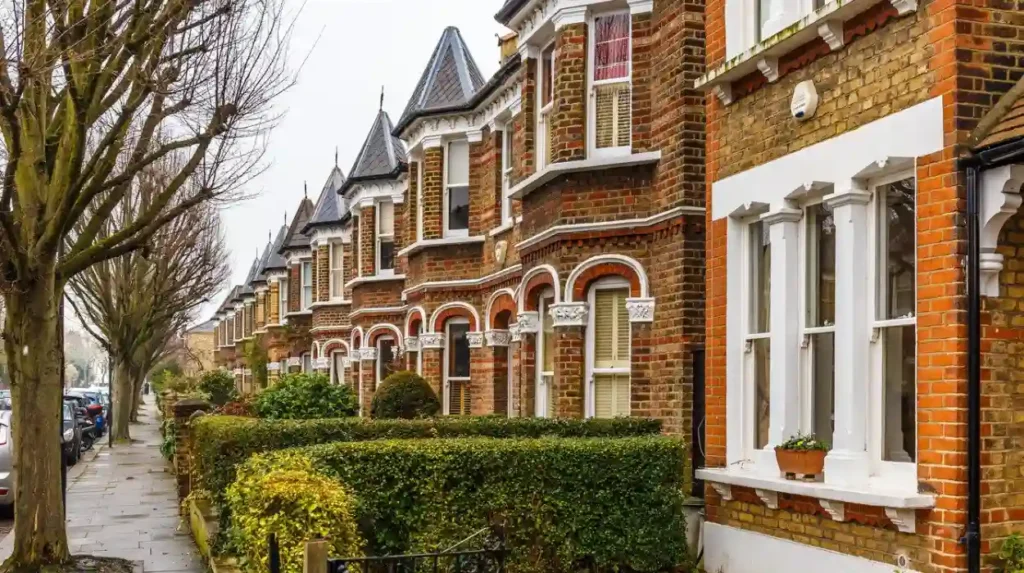
After repeated fires and structural failures, builders increasingly combined brick with timber.
Brick resisted moisture better than untreated wood and required less maintenance.
Brick production expanded significantly after the sixteenth century, gradually changing London’s appearance.
How did the Great Fire of London change climate-resilient architecture?
The Great Fire of 1666 transformed London’s architecture by replacing vulnerable timber structures with brick and stone buildings that better resisted fire, damp weather, and structural decay. New building regulations established stronger standards that improved long-term resilience across the expanding capital.
The rebuilding programme
The Great Fire destroyed approximately 13,200 houses, 87 parish churches, and numerous civic buildings.
The Rebuilding Act of 1667 required greater use of brick and stone.
Street layouts became more organised.
Building heights became regulated.
Property boundaries became more clearly defined.
These regulations improved both fire safety and resistance to wet weather.
Christopher Wren’s influence
Sir Christopher Wren designed numerous churches following the fire.
His churches incorporated improved roofing systems, stronger masonry, and durable construction techniques suited to London’s climate.
Domes, towers, and stone façades proved more resistant to long-term weather exposure.
How did London manage flooding from the River Thames?
London developed increasingly sophisticated flood defences through embankments, engineered river walls, drainage systems, and modern barriers that protect millions of residents, businesses, and historic landmarks from tidal flooding and storm surges. These systems remain essential components of London’s infrastructure.
Early flood protection
Medieval communities relied primarily on local embankments.
Individual landowners often maintained river walls.
Flooding remained common across low-lying districts.
Victorian engineering
The nineteenth century marked a turning point.
Engineer Sir Joseph Bazalgette designed London’s comprehensive sewer network after the Great Stink of 1858 highlighted severe sanitation failures.
The project included large interceptor sewers and new embankments along the Thames.
The Victoria Embankment created additional flood protection while accommodating roads, utilities, and public gardens.
Modern flood defence
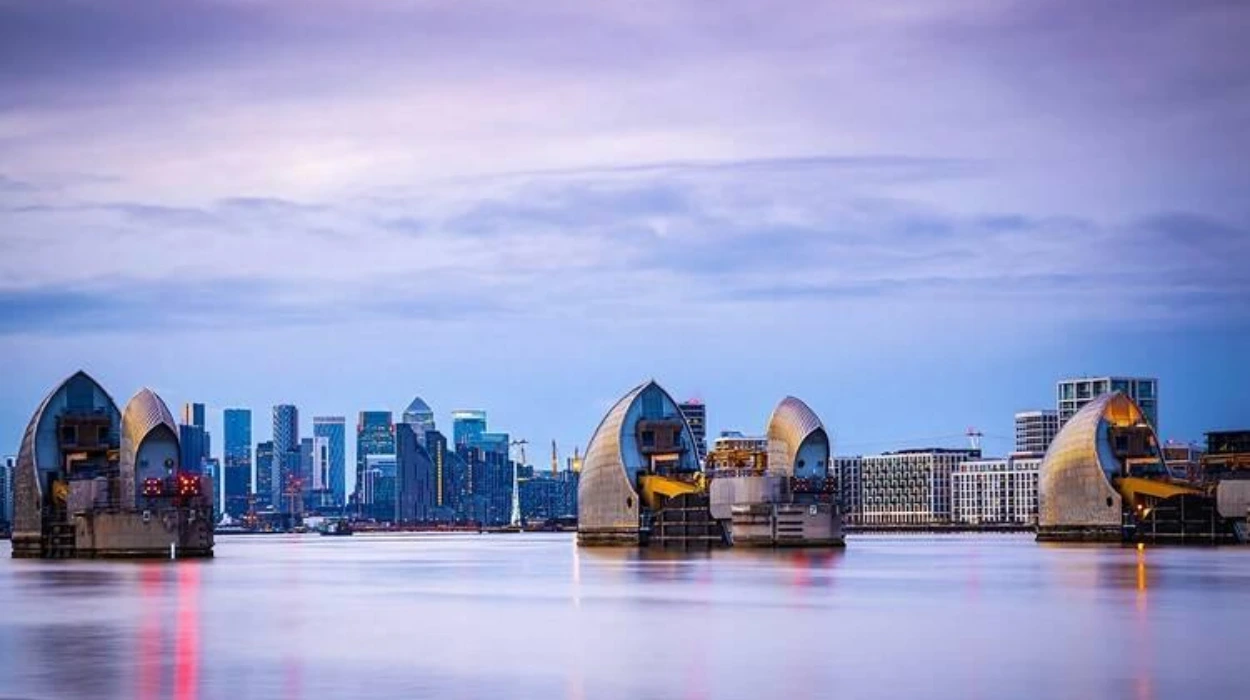
The Thames Barrier became operational in 1982.
Located downstream at Woolwich, it protects central London from tidal surges entering from the North Sea.
The barrier has closed hundreds of times since opening, preventing potentially catastrophic flooding.
How did London’s transport network adapt to challenging weather?
London’s transport system evolved to maintain mobility despite rain, mud, fog, flooding, and winter weather through improved road engineering, bridges, underground railways, covered stations, and resilient maintenance systems that supported continuous economic activity.
Roman roads
Roman engineers elevated roads above surrounding ground.
Stone foundations reduced mud formation.
Drainage ditches removed excess water.
Bridges
Successive versions of London Bridge improved river crossings.
Later bridges incorporated stronger masonry and iron construction.
Improved engineering reduced flood-related damage.
The Underground
The world’s first underground railway opened in 1863.
Subsurface railways protected passengers from rain while reducing congestion on crowded streets.
Engineering innovations addressed groundwater, ventilation, and tunnel waterproofing.
Fog adaptation
Industrial-era coal smoke combined with natural fog to create dense smog.
Railway signalling systems evolved to improve operational safety during poor visibility.
Street lighting expanded throughout the nineteenth century.
Eventually, cleaner fuels and environmental regulation dramatically improved visibility following the Clean Air Act 1956.
How have London’s public spaces adapted to changing weather conditions?
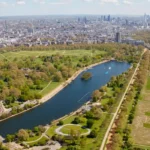
London’s public spaces evolved into multifunctional landscapes that controlled flooding, improved air quality, moderated temperatures, and supported recreation. Royal parks, squares, gardens, and tree-lined streets combined environmental management with public health objectives throughout the city’s history.
Royal Parks
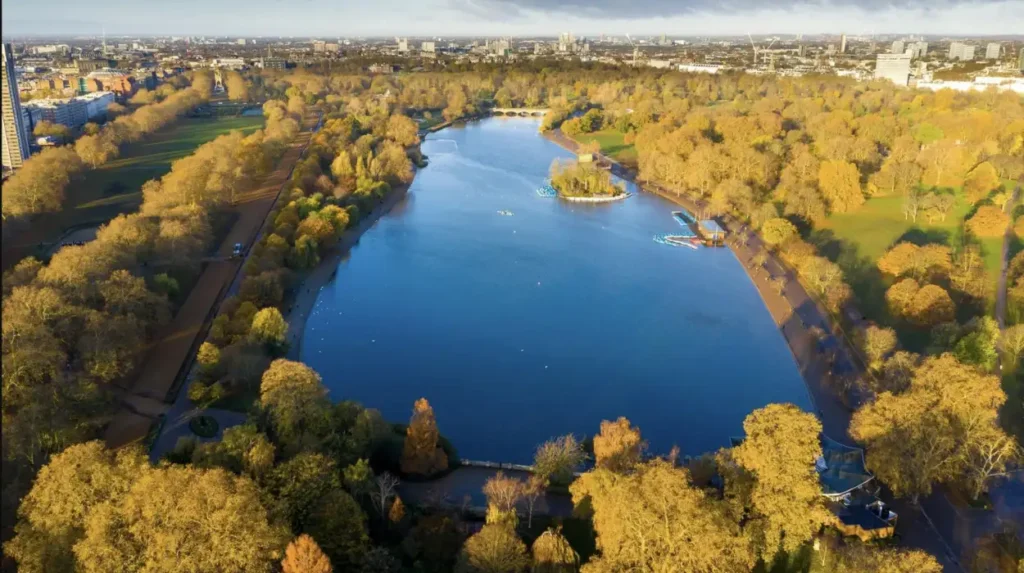
Historic royal hunting grounds gradually became public parks.
Examples include Hyde Park, Regent’s Park, and Greenwich Park.
Trees reduced wind exposure.
Grass absorbed rainfall.
Lakes managed stormwater naturally.
These landscapes also improved urban air quality.
Victorian public parks
Rapid industrialisation increased demand for healthier public environments.
Victorian planners established numerous parks across expanding neighbourhoods.
Examples include Victoria Park, Battersea Park, and Finsbury Park.
These parks improved drainage while providing recreational opportunities.
Modern green infrastructure
Contemporary planning incorporates rain gardens, permeable paving, green roofs, and sustainable drainage systems.
These approaches reduce flood risks while supporting biodiversity.
To experience these historic landscapes in person today, consult our comprehensive [Best Family Attractions Beyond Museums for Memorable Days Across London’s Popular Neighbourhoods] for itineraries and visiting parameters.
How did housing design evolve to improve comfort in London’s climate?
London housing continually evolved through improved insulation, heating systems, ventilation, glazing, and construction materials that enhanced comfort while responding to seasonal weather patterns. Domestic architecture reflects centuries of adaptation to dampness, cold winters, and changing energy technologies.
Medieval homes
Open hearths heated single-room structures.
Smoke escaped through roof openings before chimneys became widespread.
Thick walls retained heat.
Georgian housing
Georgian terraces standardised urban housing.
Sash windows improved ventilation.
Brick construction reduced moisture problems.
Basements incorporated drainage improvements.
Victorian housing
Victorian homes introduced numerous innovations.
Examples include cavity walls, improved roofing materials, indoor plumbing, and coal-fired heating.
Public health reforms also encouraged improved ventilation.
Twentieth-century improvements
Modern insulation materials, double glazing, central heating, and building regulations further enhanced climate resilience.
Contemporary housing increasingly addresses overheating alongside traditional concerns involving cold weather.
How did public health reforms influence climate adaptation?
Public health reforms transformed London’s relationship with climate by improving drainage, sanitation, clean water supply, waste removal, and housing standards. Environmental management became central to disease prevention and urban planning throughout the nineteenth and twentieth centuries.
Cholera and sanitation
Repeated cholera outbreaks exposed weaknesses in London’s sanitation.
Physician John Snow demonstrated links between contaminated water and disease during the 1854 Broad Street outbreak.
Improved sewerage dramatically reduced waterborne illness.
Bazalgette’s sewer network
Bazalgette constructed over 1,300 miles of sewers.
The system separated wastewater from drinking water supplies.
This engineering achievement remains one of London’s most significant climate adaptation projects because it managed rainfall while protecting public health.
Cleaner air
Industrial pollution created hazardous smog during the nineteenth and early twentieth centuries.
The Great Smog of 1952 caused thousands of excess deaths.
The Clean Air Act 1956 reduced coal smoke and transformed London’s atmospheric environment.
Which historic climate adaptations remain visible in London today?
Many historic climate adaptations remain integral to modern London, including Victorian embankments, brick terraces, historic parks, sewer infrastructure, flood defences, bridges, drainage systems, and carefully planned public squares. These features continue serving practical functions while preserving historical character.
Visitors encounter centuries of environmental engineering throughout the city.
Brick Georgian terraces continue housing residents.
Victorian embankments still protect riverfront districts.
Historic parks absorb rainfall.
Stone churches demonstrate durable construction techniques developed over centuries.
The Thames Barrier remains one of the world’s most important movable flood defence systems.
Many Underground tunnels continue operating using infrastructure established during the nineteenth century.
Historic street layouts reveal earlier responses to flooding, transport needs, and drainage requirements.
Why does London’s history of climate adaptation remain important today?
London’s long history of climate adaptation provides valuable evidence that resilient infrastructure, durable architecture, effective governance, and environmental planning enable cities to respond successfully to changing weather patterns across centuries. Historical solutions continue informing contemporary climate resilience strategies worldwide.
Modern planners increasingly study London’s historical infrastructure when developing responses to climate change.
Victorian sewer systems continue receiving upgrades rather than replacement because their original engineering remains remarkably effective.
Historic parks now function as components of sustainable urban drainage systems.
Traditional brick buildings demonstrate exceptional durability under London’s climatic conditions.
Architectural conservation increasingly balances historic preservation with energy efficiency improvements.
Flood risk management continues evolving through expanded river monitoring, upgraded drainage, and long-term planning associated with projected sea-level rise.
London’s experience demonstrates that climate adaptation represents an ongoing historical process rather than a single engineering achievement.
Roman roads, medieval roofs, Georgian terraces, Victorian sewers, twentieth-century flood barriers, and twenty-first-century green infrastructure form a continuous record of urban resilience. Together, these developments illustrate how architecture, transport, and public spaces evolved alongside environmental conditions, creating one of the world’s most historically layered and climate-responsive capital cities.
Why has London’s climate influenced its architecture?
London’s frequent rainfall, damp conditions, and occasional flooding encouraged builders to use steep roofs, brick and stone materials, raised foundations, and efficient drainage systems. These features protected buildings from moisture and improved their durability over centuries.