
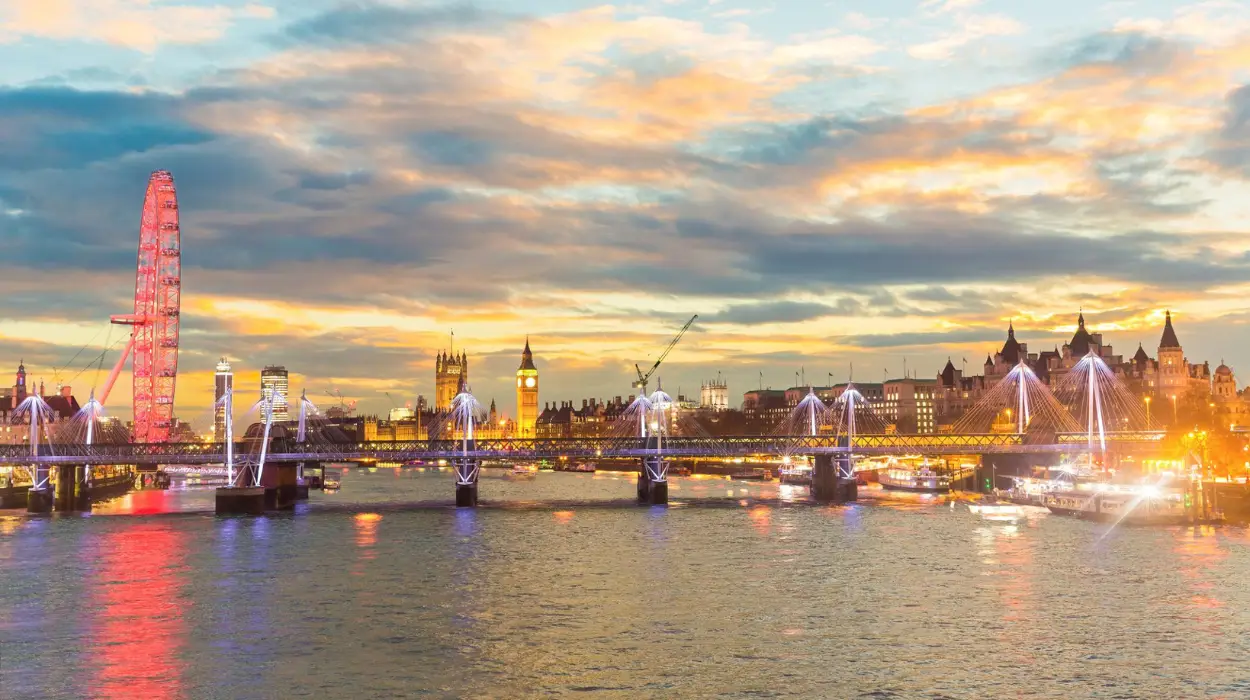
London’s skyline is one of the world’s most recognisable urban landscapes. It reflects nearly two thousand years of continuous development, shaped by political power, religious influence, commerce, engineering innovation, war, reconstruction, and modern architecture. From the Roman walls of Londinium to the glass towers of the twenty-first century, each generation has added new landmarks while preserving important remnants of earlier periods. This layered skyline represents the evolution of Britain’s capital through changing societies, economies, and technologies.
- Why has London’s skyline changed so dramatically over the last two thousand years?
- How did Roman Londinium establish London’s first skyline?
- How did medieval London transform the skyline after the Norman Conquest?
- How did the Great Fire of 1666 reshape London’s architectural identity?
- How did the Georgian and Victorian periods expand London’s skyline?
- How did the Second World War influence London’s modern skyline?
- Why do historic landmarks still dominate London’s skyline despite modern skyscrapers?
- What architectural styles define London’s skyline across different historical periods?
- How does London’s skyline continue evolving while protecting its historic heritage?
Today, London’s skyline combines medieval churches, Tudor palaces, Georgian terraces, Victorian railway stations, twentieth-century civic buildings, and contemporary skyscrapers. Historic preservation policies ensure that internationally significant monuments remain visible despite continuous urban growth. Understanding how London’s skyline changed over time reveals the relationship between architecture, planning, government policy, population growth, and economic transformation.
Why has London’s skyline changed so dramatically over the last two thousand years?
London’s skyline changed because every historical era introduced new political priorities, construction techniques, architectural styles, transportation systems, and economic demands. Roman fortifications, medieval churches, Tudor palaces, Victorian engineering, post-war rebuilding, and modern skyscrapers collectively created today’s distinctive urban profile while preserving nationally significant landmarks.
London’s skyline evolved alongside the city’s history. Every major political, economic, and technological shift altered the appearance of the capital. Unlike many planned cities, London expanded gradually through centuries of rebuilding rather than following a single master plan.
The earliest permanent skyline appeared after the Romans established Londinium around AD 47. Defensive walls, administrative buildings, temples, and bridges became visible above the surrounding landscape. Roman engineers introduced stone construction techniques that replaced many temporary timber structures.
Following the Roman withdrawal during the early fifth century, much of the urban infrastructure declined. Anglo-Saxon settlements developed nearby, producing a smaller skyline centred on churches, markets, and defensive earthworks.
After the Norman Conquest in 1066, royal authority reshaped London’s appearance. Castles, cathedrals, monasteries, and stone fortifications demonstrated military and political control. Religious institutions dominated the skyline throughout the Middle Ages.
Commercial expansion from the sixteenth century onward encouraged larger civic buildings, warehouses, ports, and financial institutions. During the Industrial Revolution, railway stations, factories, bridges, and office buildings dramatically altered London’s visual character.
The destruction caused by the Second World War created opportunities for extensive rebuilding. Modern office blocks, housing estates, transport infrastructure, and later skyscrapers introduced contemporary architecture while preservation laws protected historic landmarks.
Today, London’s skyline reflects centuries of continuous adaptation rather than replacement. Every period remains visible through surviving structures that collectively tell the story of Britain’s capital.
How did Roman Londinium establish London’s first skyline?
Roman Londinium established London’s first organised skyline through defensive walls, temples, forums, public baths, bridges, and administrative buildings. Roman engineering introduced permanent stone construction, planned streets, and monumental civic architecture that formed the city’s earliest recognisable urban identity for centuries thereafter.
The Romans founded Londinium shortly after their invasion of Britain under Emperor Claudius. Positioned beside the River Thames, the settlement became an important commercial and administrative centre.
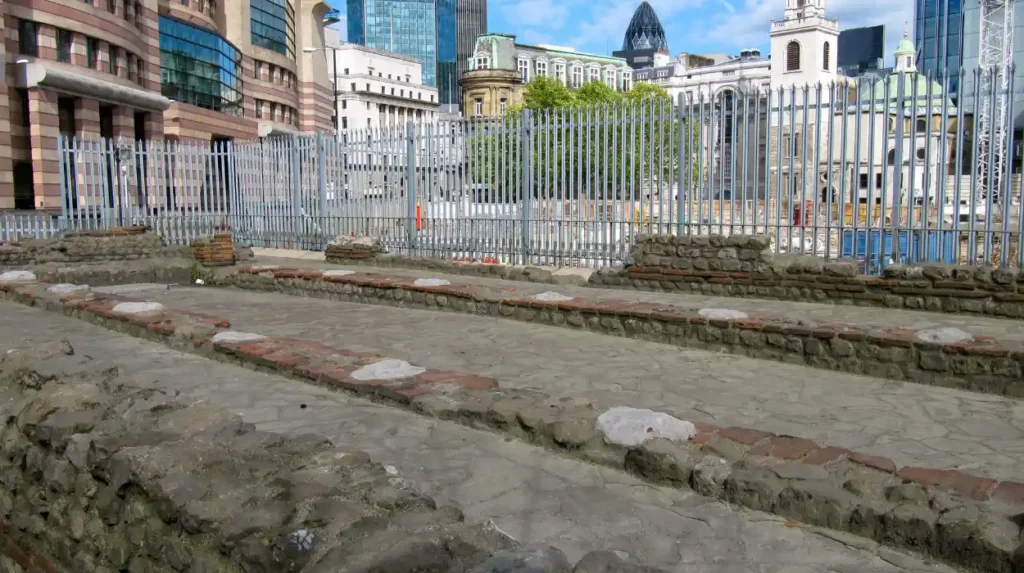
Early Roman London consisted mainly of timber buildings, but repeated rebuilding gradually replaced wood with stone. Around AD 200, builders constructed the London Wall, extending approximately three kilometres around the city. Large sections remain visible today near Tower Hill and the Barbican.
The Roman Forum served as London’s commercial and administrative heart. Archaeological evidence suggests it measured approximately 168 metres by 167 metres, making it among the largest forums in Roman Britain.
The first London Bridge provided a permanent crossing over the Thames, transforming trade routes and encouraging urban expansion. Its strategic location established London’s long-term importance as Britain’s commercial centre.
Roman temples, amphitheatres, bathhouses, warehouses, and administrative offices rose above surrounding buildings. Their tiled roofs, columns, and masonry construction distinguished them from earlier timber settlements.
Excavations conducted by the Museum of London Archaeology have uncovered thousands of Roman artefacts that reveal sophisticated urban planning, including paved roads, drainage systems, and residential districts.
Although many Roman buildings disappeared after imperial withdrawal around AD 410, their street layouts influenced London’s future development. Modern roads such as Cheapside and Cannon Street still follow ancient Roman alignments.
How did medieval London transform the skyline after the Norman Conquest?
Medieval London transformed the skyline by constructing castles, monasteries, parish churches, guildhalls, bridges, and Gothic cathedrals. Religious authority and royal power dominated urban architecture, producing a skyline defined by defensive structures and soaring ecclesiastical buildings that lasted for centuries.
The Norman Conquest fundamentally changed London’s built environment. William the Conqueror secured political control by constructing large stone fortifications overlooking the Thames.
The Tower of London became one of England’s most important royal castles. Its White Tower, completed around 1100, dominated London’s eastern skyline and symbolised royal authority.
Religious architecture expanded rapidly during the medieval period. More than one hundred parish churches served London’s growing population before the Great Fire. Church towers became the city’s tallest structures, visible from considerable distances.
Westminster Abbey developed into Britain’s principal coronation church. Successive monarchs expanded the abbey, making its Gothic architecture one of medieval London’s defining landmarks.
London Bridge evolved into a unique mixed-use structure. Completed in stone during the thirteenth century, it supported houses, shops, chapels, and defensive gateways above the Thames.
Guildhalls reflected London’s growing commercial importance. Merchant guilds financed elaborate headquarters that demonstrated increasing civic wealth.
Population growth accelerated after the twelfth century. By 1300, historians estimate London’s population exceeded 80,000 residents, making it among Europe’s largest cities.
Narrow streets, timber-framed buildings, market squares, and church spires created a dense urban skyline that remained largely unchanged until the seventeenth century.
How did the Great Fire of 1666 reshape London’s architectural identity?
The Great Fire of 1666 reshaped London’s architectural identity by destroying medieval neighbourhoods and enabling systematic rebuilding with brick, stone, wider streets, and fire-resistant construction. Sir Christopher Wren’s churches introduced a new skyline that permanently transformed central London.
The Great Fire began on 2 September 1666 in Pudding Lane. Strong winds spread flames rapidly through densely packed timber buildings.
Over four days, the fire destroyed approximately 13,200 houses, 87 parish churches, the medieval St Paul’s Cathedral, and numerous civic buildings. Around 436 acres of central London burned.
Although several ambitious reconstruction plans proposed broad boulevards similar to continental capitals, existing property ownership prevented complete redesign.
Parliament instead introduced new building regulations requiring brick and stone construction instead of timber. Streets became wider, reducing future fire risks.
Sir Christopher Wren emerged as London’s most influential architect during reconstruction. His office designed more than fifty parish churches across the rebuilt city.
The new St Paul’s Cathedral, completed in 1710, became London’s dominant architectural landmark. Its dome reached approximately 111 metres, remaining among the city’s tallest structures for over two centuries.
Wren’s churches introduced elegant towers and distinctive steeples that redefined London’s skyline. Examples include St Mary-le-Bow, St Bride’s Church, and St Stephen Walbrook.
The rebuilding programme demonstrated how disaster accelerated architectural innovation while improving urban safety and infrastructure.
How did the Georgian and Victorian periods expand London’s skyline?
The Georgian and Victorian periods expanded London’s skyline through planned residential districts, government institutions, railway stations, bridges, factories, museums, and commercial buildings. Industrialisation, engineering innovation, and rapid population growth produced a larger, more complex metropolitan skyline extending far beyond medieval boundaries.
During the eighteenth century, London’s population continued expanding rapidly. Wealth generated through global trade financed elegant residential developments characterised by Georgian townhouses and formal squares.
Neighbourhoods including Mayfair, Bloomsbury, Marylebone, and Belgravia introduced uniform terraces that reflected careful urban planning.
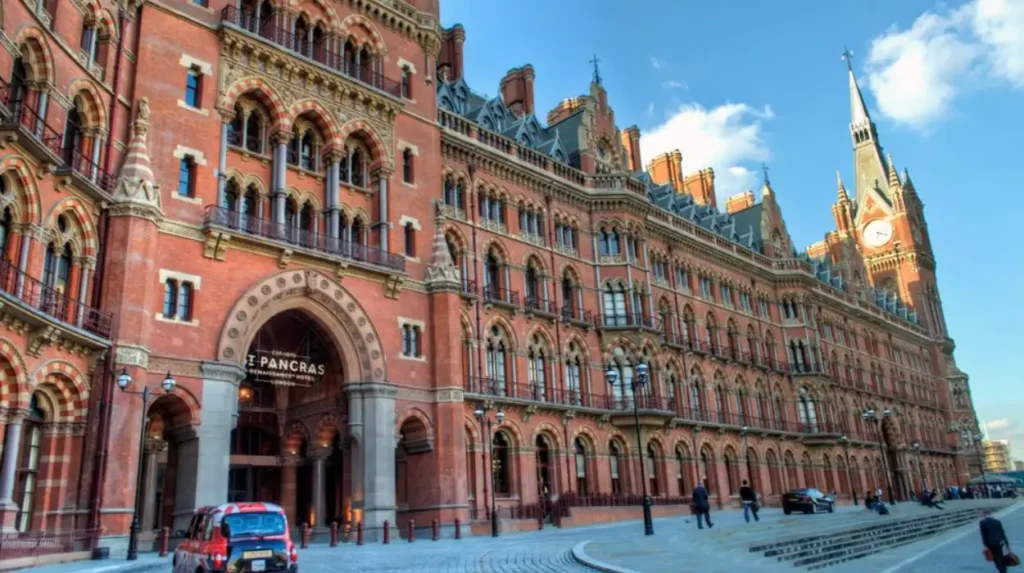
The Industrial Revolution transformed London’s architectural priorities. Railways connected the capital with every region of Britain, requiring monumental stations including Paddington, King’s Cross, St Pancras, Liverpool Street, and Victoria.
Victorian engineers also constructed major bridges across the Thames, improving transportation while adding prominent landmarks.
The completion of Tower Bridge in 1894 introduced one of London’s most recognisable engineering achievements. Its Gothic Revival towers combined historical styling with advanced Victorian technology.
Industrial warehouses, docks, financial institutions, and government offices expanded throughout the nineteenth century. Commercial buildings increasingly competed with church spires for skyline prominence.
Population exceeded six million by 1900, making London the world’s largest city during much of the nineteenth century. Urban expansion extended continuously into surrounding counties.
Public museums, libraries, universities, hospitals, and theatres reflected increasing investment in civic infrastructure. Their monumental architecture contributed significantly to London’s growing visual complexity.
How did the Second World War influence London’s modern skyline?
The Second World War influenced London’s modern skyline through widespread bombing damage, extensive reconstruction, improved planning policies, and new architectural approaches. Post-war rebuilding introduced modern housing, office developments, and transport infrastructure while preserving nationally important historic monuments.
Between 1940 and 1941, German bombing campaigns known as the Blitz caused extensive destruction across London.
Thousands of residential buildings, churches, factories, warehouses, and commercial premises suffered severe damage. Historic districts including the City of London experienced particularly heavy losses.
Reconstruction began during and immediately after the war. Urban planners sought safer housing, improved transportation, better sanitation, and expanded public services.
Modernist architecture influenced many post-war developments. Reinforced concrete became widely used for housing estates, civic buildings, universities, and offices.
The creation of comprehensive planning policies helped balance development with heritage preservation. Historic churches, royal buildings, monuments, and conservation areas received increased legal protection.
Financial services expanded rapidly after the 1950s. Office buildings gradually replaced older commercial premises throughout the City of London.
The establishment of green belt policies also limited uncontrolled suburban expansion, encouraging more efficient urban development within existing boundaries.
Post-war rebuilding therefore combined preservation with innovation, creating the foundation for London’s contemporary skyline.
Why do historic landmarks still dominate London’s skyline despite modern skyscrapers?
Historic landmarks continue dominating London’s skyline because planning regulations protect important sightlines, listed buildings, conservation areas, and strategic viewing corridors. Modern skyscrapers follow carefully controlled development frameworks that preserve nationally significant monuments while accommodating economic growth and architectural innovation.
London differs from many global cities because heritage protection strongly influences development.
The city’s planning system identifies strategic views that preserve visual relationships between important landmarks. Protected viewpoints ensure buildings such as St Paul’s Cathedral remain clearly visible across central London.
Listed building legislation safeguards structures of special architectural or historic importance. Thousands of buildings throughout London receive legal protection against inappropriate alteration or demolition.
Conservation areas preserve the historic character of entire neighbourhoods rather than individual landmarks alone. These protections maintain London’s architectural diversity across different historical periods.
Modern skyscrapers therefore cluster mainly within designated commercial districts including the City of London and Canary Wharf.
Buildings including The Shard, 22 Bishopsgate, the Gherkin, the Cheesegrater, and the Walkie Talkie demonstrate contemporary engineering while respecting protected viewing corridors established by planning authorities.
This balanced approach enables London’s skyline to evolve without erasing centuries of architectural heritage.
To experience these historic landmarks in person today, consult our comprehensive [Secret Gardens to Visit in London for Peaceful Walks and Hidden Natural Beauty] for itineraries and visiting parameters.
What architectural styles define London’s skyline across different historical periods?
London’s skyline reflects successive architectural styles including Roman, Norman, Gothic, Tudor, Baroque, Georgian, Victorian, Modernist, and Contemporary design. Each style represents distinct political priorities, construction technologies, cultural values, and planning philosophies that collectively illustrate Britain’s historical development.
Roman architecture introduced stone walls, public forums, basilicas, and engineering infrastructure.
Norman builders expanded defensive castles featuring thick masonry walls, rounded arches, and imposing keeps.
Gothic architecture emphasised verticality through pointed arches, ribbed vaults, stained glass, and soaring church towers.
Tudor buildings combined timber framing with brick construction, reflecting changes in domestic architecture following the late medieval period.
Baroque architecture became prominent after the Great Fire. Sir Christopher Wren employed classical proportions, domes, columns, and elegant church towers inspired partly by continental European traditions.
Georgian architecture introduced symmetrical terraces, restrained ornamentation, and carefully planned urban squares.
Victorian architecture embraced technological innovation using iron, steel, glass, and elaborate decorative detailing across railway stations, museums, bridges, and civic buildings.
Modernist architecture emphasised functional design, reinforced concrete, and simplified forms after the Second World War.
Contemporary skyscrapers employ advanced structural engineering, energy-efficient façades, and sustainable construction technologies while responding to strict planning controls.
Together, these architectural traditions create one of the world’s most historically layered urban skylines.
How does London’s skyline continue evolving while protecting its historic heritage?
London’s skyline continues evolving through sustainable development, regulated high-rise construction, heritage conservation, adaptive reuse, and long-term planning policies. Modern architecture integrates with preserved historic landmarks, ensuring continuous urban growth without sacrificing nationally important cultural and architectural assets for future generations.
London remains one of Europe’s fastest-changing financial and cultural centres. Population growth, technological innovation, and economic development continue driving construction.
Planning authorities require extensive heritage assessments before approving major developments. Architects evaluate visual impact, environmental performance, transport capacity, and historic significance before construction begins.
Adaptive reuse has become increasingly important. Former warehouses, industrial buildings, railway infrastructure, and commercial premises are frequently converted into offices, cultural venues, housing, and public spaces instead of being demolished.
Historic preservation also supports tourism. Millions of visitors travel annually to experience London’s castles, churches, museums, royal buildings, bridges, and historic streets alongside its contemporary architecture.
Digital technologies now assist conservation. Three-dimensional laser scanning, geographic information systems, and building information modelling improve documentation and restoration of historic structures.
Climate resilience has also become an important planning consideration. New developments increasingly incorporate sustainable materials, renewable energy systems, flood resilience, and biodiversity measures while respecting historic surroundings.
London’s skyline therefore remains a living historical record rather than a static monument. Roman foundations, medieval churches, Baroque domes, Victorian engineering, post-war reconstruction, and contemporary skyscrapers coexist within a carefully managed urban landscape. This balance between preservation and innovation ensures that London’s skyline continues reflecting both its remarkable past and its ongoing development, making it one of the world’s most historically significant and architecturally diverse cityscapes.
How old is London’s skyline?
London’s skyline is nearly 2,000 years old, originating with the Roman settlement of Londinium around AD 47. Since then, it has evolved through Roman, medieval, Tudor, Georgian, Victorian, modern, and contemporary architectural developments.