
London’s skyline reflects more than two thousand years of political authority, economic transformation, architectural innovation, and cultural identity. From Roman fortifications and medieval church spires to Victorian engineering and contemporary skyscrapers, each era has reshaped the city’s appearance while preserving visible connections to earlier centuries. The skyline serves as a historical record that documents Britain’s evolving monarchy, religion, commerce, industry, and global influence.
- What is the history of London’s skyline through the centuries?
- How did Roman Londinium establish London’s first skyline?
- Why did medieval churches dominate London’s skyline?
- How did the Great Fire of London transform the city’s skyline?
- How did the Georgian and Victorian periods reshape London’s skyline?
- What impact did the twentieth century have on London’s skyline?
- Why does London’s modern skyline include both historic landmarks and skyscrapers?
- Which surviving landmarks best illustrate the evolution of London’s skyline?
- How is London’s historic skyline preserved for future generations?
What is the history of London’s skyline through the centuries?
London’s skyline developed through successive historical eras shaped by Roman urban planning, medieval religious architecture, Tudor rebuilding, Georgian expansion, Victorian engineering, twentieth-century reconstruction, and twenty-first-century skyscraper development. Each period introduced distinctive landmarks that continue to define London’s architectural identity and historical continuity.
London’s skyline refers to the collection of buildings, towers, bridges, monuments, and other prominent structures visible across the city. It represents both physical development and historical change. Every major transformation reflected wider political, economic, technological, and cultural developments across Britain.
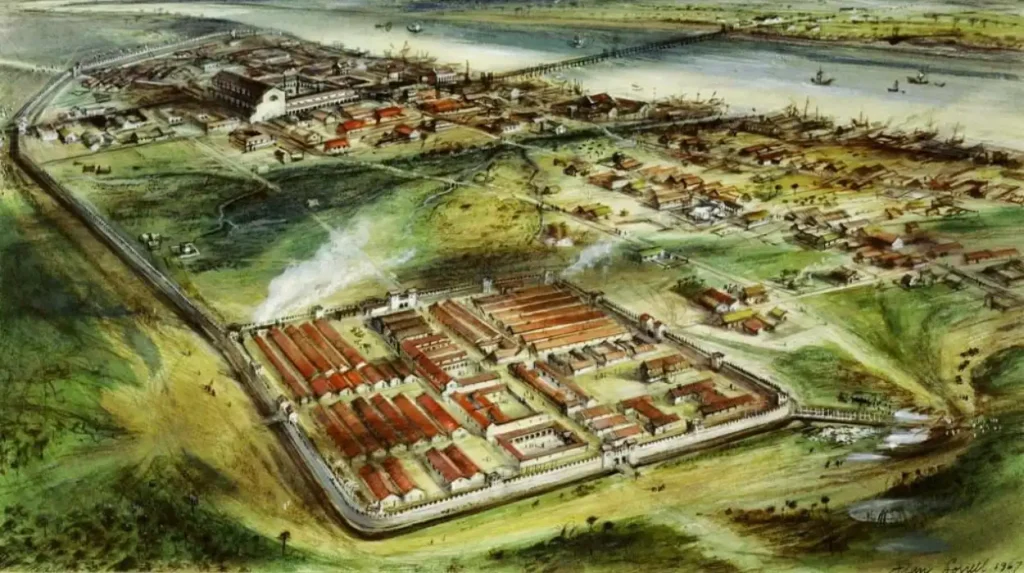
The earliest recognizable skyline emerged after the Roman founding of Londinium in AD 47. Defensive walls, administrative buildings, temples, and an amphitheatre established an organized urban centre on the north bank of the River Thames. Archaeological excavations conducted throughout the City of London continue to uncover foundations of these early structures, demonstrating the city’s planned Roman layout.
Following the Roman withdrawal around AD 410, London’s urban population declined before recovering during the Anglo-Saxon period. By the Norman Conquest in 1066, defensive castles, churches, and trading settlements had begun reshaping the cityscape.
From the medieval period onward, London’s skyline increasingly reflected royal authority, commercial prosperity, and religious influence. Church towers dominated the horizon for centuries before industrial chimneys, railway stations, government buildings, and finally modern skyscrapers altered the visual balance.
Today, London’s skyline combines surviving medieval landmarks, Victorian engineering achievements, twentieth-century public buildings, and internationally recognized contemporary architecture. This layered development makes London one of the world’s most historically diverse urban skylines.
How did Roman Londinium establish London’s first skyline?
Roman Londinium created London’s earliest organized skyline through defensive walls, civic buildings, temples, warehouses, and bridges. These structures established permanent urban planning principles that influenced the city’s development long after Roman administration ended during the fifth century.
Roman authorities founded Londinium shortly after the Roman invasion of Britain under Emperor Claudius. The settlement occupied a strategic crossing point on the River Thames that supported military logistics and expanding trade.
The first skyline consisted primarily of practical public infrastructure. Timber buildings gradually gave way to stone construction as Londinium expanded into one of Roman Britain’s largest settlements.
The Roman Forum served as the administrative centre. The Basilica functioned as the city’s principal civic building. Public baths demonstrated Roman engineering and sanitation practices. Temples reflected religious life, while warehouses supported international trade across the Roman Empire.
Around AD 200, Roman authorities constructed the London Wall. Stretching approximately 3.2 kilometres, the defensive wall enclosed much of the city. Significant sections remain visible today near Tower Hill and the Barbican area.
The original London Bridge also transformed the skyline by connecting northern and southern riverbanks. Although rebuilt many times throughout history, the crossing established a permanent transportation corridor that continues to shape London’s geography.
Excavations by the Museum of London Archaeology have revealed roads, mosaics, foundations, and drainage systems that demonstrate sophisticated Roman urban planning. These discoveries confirm that London’s skyline originated as a carefully organized administrative centre rather than an unplanned settlement.
Why did medieval churches dominate London’s skyline?
Medieval churches dominated London’s skyline because religious institutions controlled substantial wealth, land, education, and civic authority. More than one hundred parish churches and major cathedrals created an unmistakable skyline defined by towers, bells, and Gothic architecture before the seventeenth century.
Following the Norman Conquest, religious construction accelerated throughout London. Churches became the tallest and most visually prominent structures because ecclesiastical authorities possessed the financial resources and political influence required for large-scale building projects.
Old St Paul’s Cathedral became the city’s defining landmark. Completed during the medieval period, its spire reached approximately 149 metres, making it one of Europe’s tallest buildings for several centuries.
Church towers served practical purposes beyond worship. Bells regulated daily life, announced emergencies, marked public celebrations, and coordinated commercial activity throughout the city.
The construction of Westminster Abbey further strengthened London’s religious skyline. As the traditional coronation church of English and later British monarchs, the abbey symbolized the close relationship between monarchy and Christianity.
The Tower of London also contributed significantly to the medieval skyline. Established by William the Conqueror after 1066, the fortress represented royal authority, military power, and centralized government.
By the late Middle Ages, London’s skyline featured numerous Gothic spires rising above dense timber-framed houses. Narrow streets limited horizontal expansion, making vertical religious architecture especially prominent.
The skyline also reflected London’s growing commercial importance. Merchant guildhalls, markets, and riverside warehouses expanded alongside churches, illustrating the city’s emergence as England’s principal trading centre.
How did the Great Fire of London transform the city’s skyline?
The Great Fire of 1666 destroyed thousands of medieval buildings and enabled systematic rebuilding using brick, stone, and improved urban planning. The reconstruction introduced classical architecture and permanently changed London’s visual identity through new churches and public buildings.
The Great Fire began on 2 September 1666 in Pudding Lane and burned for four days. Approximately 13,200 houses, 87 parish churches, St Paul’s Cathedral, and numerous civic buildings were destroyed across the medieval City of London.
The disaster eliminated much of the timber-built medieval skyline. Reconstruction provided an opportunity to reduce fire risks through stronger building materials and improved construction regulations.
Architect Sir Christopher Wren became the leading figure in rebuilding London’s skyline. His designs combined classical architectural principles with practical urban improvements.
The new St Paul’s Cathedral, completed in 1710, became the dominant landmark of rebuilt London. Its massive dome reached approximately 111 metres and remained the city’s tallest structure for more than two centuries.
Wren also designed 51 parish churches, each featuring distinctive towers and spires that restored London’s ecclesiastical skyline while introducing Baroque architectural influences.
Building regulations required wider streets, brick construction, and improved fire prevention measures. Although many ambitious street redesign proposals proved impractical because of property ownership complexities, reconstruction significantly modernized central London.
The rebuilt skyline demonstrated England’s economic recovery following the fire and reinforced London’s status as a major European capital.
How did the Georgian and Victorian periods reshape London’s skyline?
Georgian planning expanded London’s skyline through elegant terraces and civic institutions, while Victorian engineering introduced railway stations, bridges, government buildings, and industrial infrastructure that reflected Britain’s rapid urbanization and global commercial leadership during the eighteenth and nineteenth centuries.
During the Georgian era between 1714 and 1830, London’s population expanded rapidly. Planned residential districts replaced irregular medieval development in many western areas.
Architectural consistency became a defining feature. Terraced housing, formal squares, government offices, museums, and financial institutions produced a more ordered urban landscape.
The Industrial Revolution fundamentally altered London’s skyline during the nineteenth century.
Railway stations including Paddington, King’s Cross, St Pancras, Liverpool Street, Waterloo, and Victoria introduced enormous iron-and-glass train sheds that became engineering landmarks.
New bridges spanning the River Thames improved transportation while contributing iconic visual features across the city.
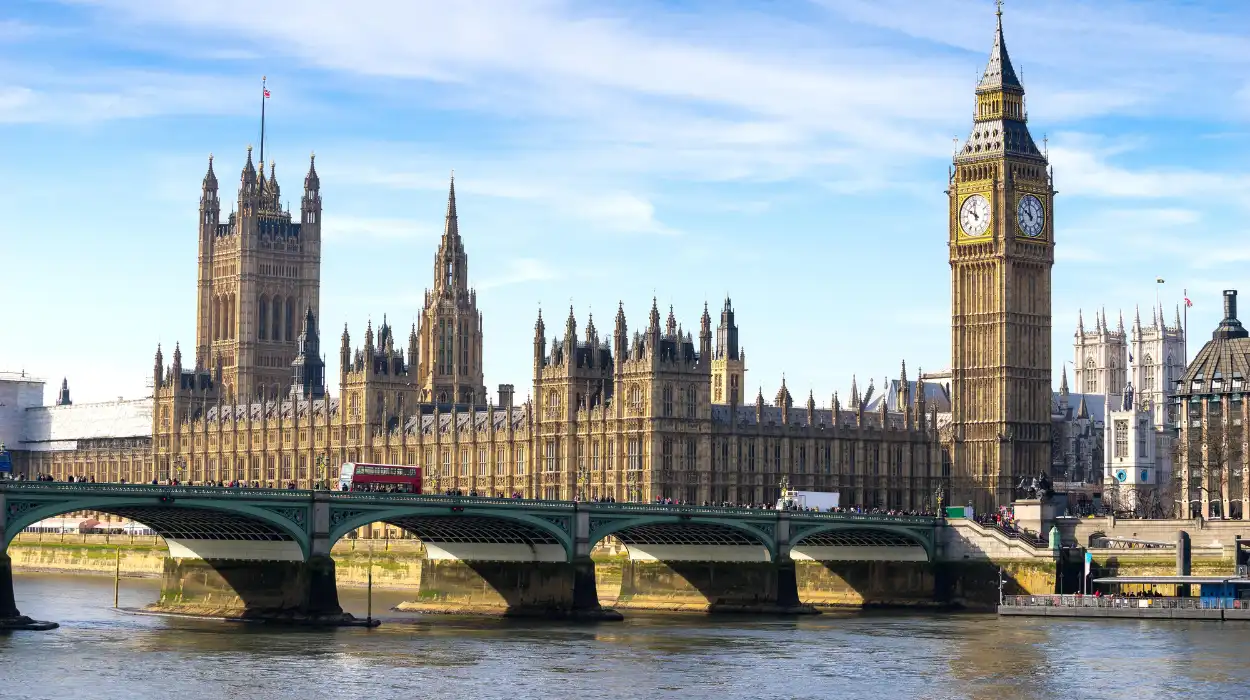
The construction of the Palace of Westminster following the devastating fire of 1834 added one of London’s most recognizable Gothic Revival landmarks. Designed by Charles Barry and Augustus Pugin, the parliamentary complex reflected Britain’s constitutional government and national identity.
The Elizabeth Tower, completed in 1859 and housing the Great Bell commonly known as Big Ben, became an internationally recognized symbol of London.
Victorian commercial expansion also produced warehouses, docks, factories, and office buildings throughout the capital. Brick chimneys increasingly joined church spires on the skyline, reflecting Britain’s industrial economy.
Large public institutions such as museums, universities, hospitals, and libraries further diversified London’s architectural profile during this era.
What impact did the twentieth century have on London’s skyline?
The twentieth century reshaped London’s skyline through wartime destruction, post-war reconstruction, modernist architecture, infrastructure expansion, and protected heritage policies that balanced historic preservation with contemporary urban development across the capital.
The twentieth century brought unprecedented challenges and opportunities for London’s built environment.
During the Second World War, the Blitz caused widespread destruction across the city. Thousands of buildings suffered severe damage from aerial bombing between 1940 and 1941.
Historic churches, residential districts, warehouses, and commercial buildings required extensive reconstruction after the war.
Post-war planners introduced modern housing estates, office developments, transportation infrastructure, and civic buildings designed to meet growing urban demands.
The construction of high-rise buildings accelerated during the second half of the century, particularly within London’s financial districts.
Simultaneously, heritage preservation gained increasing importance. Conservation areas established under national planning legislation protected historic neighbourhoods from uncontrolled redevelopment.
Listing systems administered by Historic England classified buildings according to their architectural and historical significance, helping preserve important skyline landmarks.
Planning authorities also introduced protected viewing corridors to safeguard key sightlines toward St Paul’s Cathedral and the Palace of Westminster.
These policies ensured that modern development complemented rather than overwhelmed London’s historic skyline.
Why does London’s modern skyline include both historic landmarks and skyscrapers?
London’s modern skyline combines historic landmarks with skyscrapers because planning regulations encourage economic growth while protecting nationally significant heritage assets. This balanced approach preserves historic sightlines and accommodates contemporary commercial development within designated business districts.
Modern London’s skyline reflects deliberate planning rather than unrestricted vertical expansion.
Financial districts including the City of London and Canary Wharf concentrate tall commercial buildings in locations that minimize visual impacts on protected historic areas.
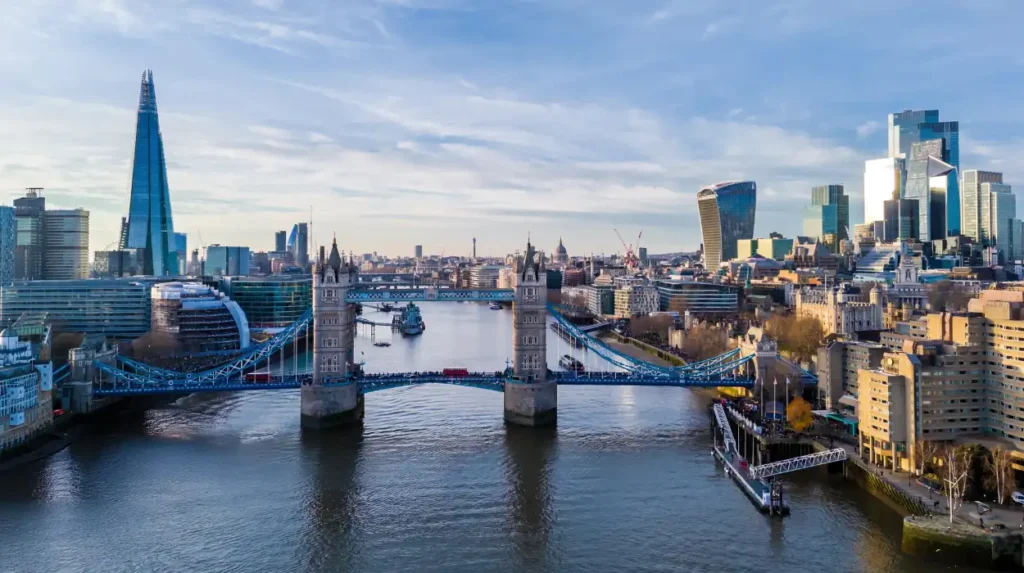
Landmarks such as The Shard, 22 Bishopsgate, the Gherkin, the Cheesegrater, and the Walkie Talkie represent advances in structural engineering, sustainable design, and commercial architecture.
At the same time, protected views ensure that St Paul’s Cathedral continues to dominate strategically important visual corridors established across London.
The coexistence of medieval churches, Georgian terraces, Victorian monuments, twentieth-century civic buildings, and twenty-first-century skyscrapers distinguishes London from cities rebuilt almost entirely during a single historical period.
Urban planners regularly evaluate proposed developments through heritage impact assessments that consider historical significance, visual integrity, and environmental effects before construction approval.
This planning framework supports economic investment while maintaining London’s internationally recognized historic character.
To experience this historic landmark in person today, consult our comprehensive [Best Sunset Views in London for Stunning Evening Photography and Memorable City Experiences] for itineraries and visiting parameters.
Which surviving landmarks best illustrate the evolution of London’s skyline?
Several surviving landmarks preserve every major stage of London’s skyline, including Roman walls, Norman fortifications, medieval churches, Baroque cathedrals, Victorian engineering, and contemporary skyscrapers that collectively illustrate two thousand years of continuous urban development.
Few world cities preserve such an extensive architectural timeline within a single metropolitan area.
Roman London survives through sections of the London Wall and archaeological remains beneath the modern financial district.
The Tower of London preserves Norman military architecture dating from the eleventh century.
Westminster Abbey continues serving national ceremonial functions nearly one thousand years after its foundation.
St Paul’s Cathedral remains one of the world’s finest examples of English Baroque architecture.
The Palace of Westminster symbolizes Britain’s parliamentary democracy and nineteenth-century Gothic Revival architecture.
Tower Bridge combines Victorian engineering with decorative architectural design and remains one of London’s most recognizable river crossings.
Contemporary landmarks including The Shard and the Gherkin demonstrate London’s continuing role as a global financial centre while respecting protected historical viewpoints.
These surviving structures collectively provide a continuous architectural narrative spanning Roman Britain to the twenty-first century.
How is London’s historic skyline preserved for future generations?
London preserves its historic skyline through heritage legislation, conservation areas, listed building protections, archaeological research, planning controls, and continuous restoration projects that safeguard historically significant structures while supporting sustainable urban development for future generations.
Historic preservation depends upon coordinated action involving government agencies, local authorities, academic institutions, conservation specialists, and property owners.
Historic England maintains the National Heritage List for England, identifying buildings and monuments with exceptional historical or architectural importance.
The City of London Corporation and Greater London Authority enforce planning policies that regulate new construction within sensitive heritage zones.
Protected vistas established through the London View Management Framework preserve internationally important sightlines toward St Paul’s Cathedral and other nationally significant landmarks.
Archaeological investigations conducted before major developments document previously undiscovered historical remains, expanding scholarly understanding of London’s urban evolution.
Conservation specialists employ traditional craftsmanship alongside modern engineering techniques to restore aging masonry, timber, metalwork, stained glass, and structural components.
Digital technologies including laser scanning, three-dimensional modelling, and geographic information systems improve documentation, monitoring, and long-term conservation planning.
Climate resilience has also become an important preservation priority. Restoration programmes increasingly address environmental challenges including increased rainfall, pollution, temperature variation, and flooding risks affecting historic buildings.
These coordinated preservation efforts ensure that London’s skyline continues functioning as both a living cityscape and an internationally significant historical resource.
London’s skyline represents more than architectural achievement. It documents over two millennia of political power, religious influence, commercial expansion, technological innovation, and cultural continuity. Roman walls established the city’s first permanent urban framework. Medieval churches defined its religious identity. The Great Fire created opportunities for classical rebuilding. Georgian planning and Victorian engineering transformed the capital into the centre of a global empire. Twentieth-century reconstruction balanced modernization with heritage protection, while contemporary skyscrapers demonstrate London’s continued economic importance within a carefully managed historic environment.
The result is one of the world’s most distinctive urban skylines, where Roman foundations, Norman castles, Gothic churches, Baroque domes, Victorian landmarks, and modern towers coexist within a single city. This architectural continuity makes London’s skyline an enduring historical archive that continues to educate residents, researchers, educators, cultural tourists, and future generations about the city’s remarkable evolution across the centuries.
How old is London’s skyline?
London’s skyline is nearly 2,000 years old, originating with the Roman settlement of Londinium around AD 47. Since then, each historical era has introduced new landmarks while preserving elements of earlier periods.