
London’s architectural evolution reflects nearly two thousand years of continuous urban development. Every era left distinct buildings, engineering methods, planning principles, and artistic movements that shaped the city’s identity. From Roman masonry to medieval churches, Georgian terraces, Victorian engineering, post-war reconstruction, and contemporary skyscrapers, London’s built environment documents Britain’s political, economic, religious, and technological history. Today, the capital combines internationally protected heritage sites with one of Europe’s most recognisable modern skylines, making architecture one of the clearest ways to understand London’s historical development.
- How has London’s architecture evolved over nearly two thousand years?
- Why did major historical events reshape London’s buildings?
- Which architectural periods shaped London’s identity the most?
- Which historic buildings best explain London’s architectural evolution?
- How did famous architects influence London’s built environment?
- How does London’s modern skyline complement its historic architecture?
- Why is architectural preservation important for London’s future?
- What does London’s architectural evolution reveal about British history?
- Frequently Asked Question
How has London’s architecture evolved over nearly two thousand years?
London’s architecture evolved through Roman foundations, medieval rebuilding, Tudor expansion, Georgian planning, Victorian industrialisation, twentieth-century reconstruction, and twenty-first-century skyscraper development. Each era introduced new materials, engineering techniques, planning systems, and architectural styles that continue defining London’s distinctive urban landscape today.
London’s architectural history began with the Roman settlement of Londinium around AD 47. The Romans established defensive walls, paved roads, bridges, bathhouses, administrative buildings, and a planned street grid. Their use of stone construction, brickwork, and engineered infrastructure established principles that influenced later urban development.
Following the Roman withdrawal during the early fifth century, much of Londinium declined. Anglo-Saxon settlements gradually expanded west of the Roman city, introducing timber construction and smaller parish communities. Archaeological excavations conducted by the Museum of London Archaeology continue to reveal Roman foundations beneath modern streets.
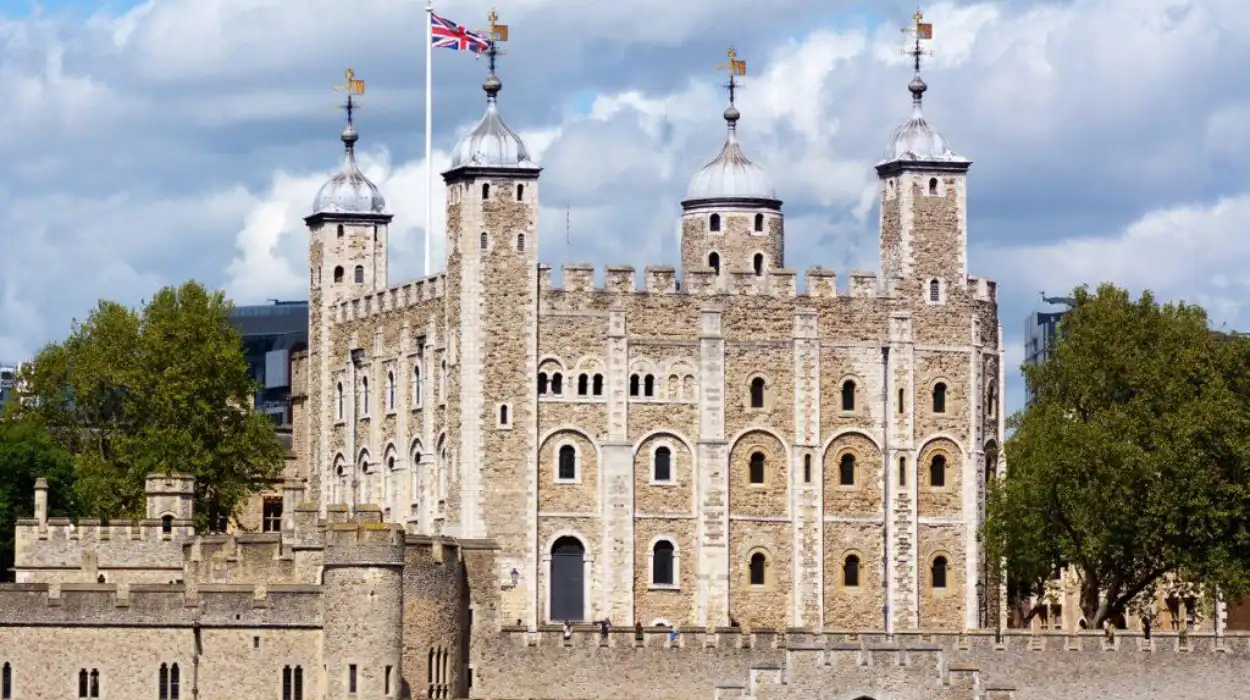
The Norman Conquest in 1066 transformed London’s architecture through monumental stone castles, churches, and administrative buildings. William the Conqueror ordered the construction of the Tower of London to establish military control and royal authority.
During the medieval period, London’s dense timber buildings increased commercial activity but also heightened fire risks. Gothic architecture flourished through churches, guildhalls, monasteries, and civic buildings.
The Great Fire of London in 1666 destroyed approximately 13,200 houses, 87 parish churches, numerous public buildings, and most of the medieval City of London. The disaster became a turning point in London’s architectural history because rebuilding regulations required brick and stone construction instead of timber.
Georgian urban planning during the eighteenth century introduced elegant terraces, planned squares, and uniform residential developments. Victorian industrialisation expanded railway stations, bridges, civic institutions, museums, and commercial buildings across Greater London.
The twentieth century added modernist housing estates, post-war reconstruction projects, and new commercial districts. Since the 1980s, London’s skyline has increasingly featured high-rise office towers alongside carefully preserved historic landmarks.
Why did major historical events reshape London’s buildings?
Wars, fires, population growth, industrialisation, political reforms, and economic expansion repeatedly transformed London’s buildings. Reconstruction after destruction frequently introduced stronger regulations, improved engineering, innovative materials, and new architectural movements that permanently changed the city’s appearance and infrastructure.
Few cities have experienced as many transformative rebuilding periods as London.
The Great Fire of 1666 fundamentally altered construction practices. Parliament introduced building regulations requiring brick and stone walls, wider streets, and improved fire prevention measures. Although Christopher Wren proposed an entirely new street layout, existing property ownership limited extensive redesign.
The Industrial Revolution dramatically expanded London’s population. Between 1801 and 1901, London’s population increased from approximately one million to more than 6.5 million people. This unprecedented growth required extensive housing developments, railway infrastructure, warehouses, factories, markets, and public institutions.
Victorian engineers introduced iron, cast iron, wrought iron, and later structural steel into bridges, railway stations, exhibition halls, and commercial buildings. These materials enabled larger spans and taller structures than traditional masonry.
The Second World War caused widespread bomb damage during the Blitz between 1940 and 1941. Historic districts, churches, warehouses, and residential neighbourhoods required substantial reconstruction. Modern planning principles influenced many rebuilding projects after the war.
Late twentieth-century financial expansion transformed the City of London and Canary Wharf into internationally recognised business districts. Contemporary skyscrapers reflected advances in steel framing, reinforced concrete, computer modelling, and sustainable engineering.
Each rebuilding phase balanced economic growth with heritage preservation, creating London’s distinctive mixture of historic monuments and modern architecture.
Which architectural periods shaped London’s identity the most?
Roman, Medieval, Tudor, Georgian, Victorian, Edwardian, Modernist, and Contemporary periods each contributed defining architectural characteristics. Examples include Roman walls, Gothic churches, Georgian terraces, Victorian railway stations, post-war housing estates, and modern glass skyscrapers that collectively define London’s identity.
Roman London
Roman architecture established London’s earliest permanent infrastructure. Defensive walls enclosed the city for centuries, while bridges connected trade routes across the River Thames.
Archaeological discoveries continue uncovering Roman temples, amphitheatres, mosaics, and residential buildings beneath modern developments.
Medieval London
Medieval architecture emphasised religion and commerce. Gothic churches, guildhalls, market buildings, and defensive structures dominated the urban landscape. Timber-framed houses lined narrow streets before the Great Fire.
Tudor and Stuart London
The Tudor era expanded royal palaces and merchant houses. Brick became increasingly common, while Renaissance ideas gradually influenced elite architecture.
Following the Great Fire, Christopher Wren introduced English Baroque architecture into London’s rebuilt churches.
Georgian London
Georgian architecture prioritised symmetry, classical proportions, terraces, crescents, and garden squares. Planned neighbourhoods transformed residential development across Westminster, Bloomsbury, Marylebone, and Mayfair.
Victorian London
Victorian architecture reflected industrial prosperity. Large railway stations, museums, public libraries, government buildings, markets, and engineering landmarks showcased technological innovation and imperial confidence.
Modern and Contemporary London
Modern architecture focused on reconstruction, efficiency, commercial development, and sustainability. Since the late twentieth century, internationally recognised skyscrapers have reshaped London’s skyline while heritage legislation protects historic districts.
Which historic buildings best explain London’s architectural evolution?
Historic buildings demonstrate London’s architectural progression through surviving examples from different centuries. Roman walls, Norman fortresses, Gothic churches, Georgian residences, Victorian engineering landmarks, and twentieth-century civic buildings collectively illustrate continuous architectural adaptation across nearly two millennia.
The Tower of London demonstrates Norman military architecture using defensive walls, keeps, towers, and strategic river positioning. Construction began in the late eleventh century and expanded for centuries.
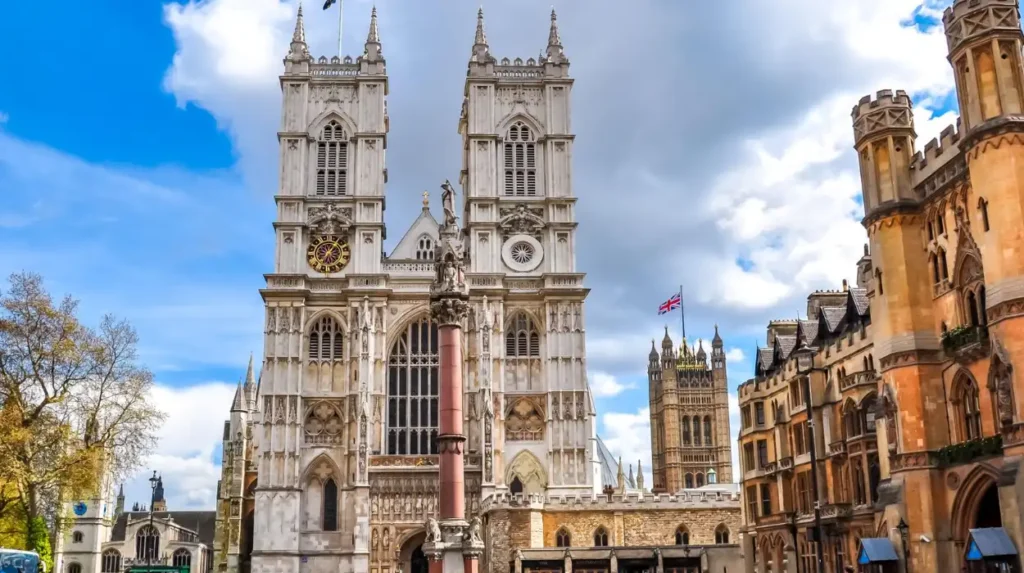
Westminster Abbey represents English Gothic architecture through pointed arches, ribbed vaults, flying buttresses, stained glass, and elaborate stone carving. Coronations of British monarchs have taken place there since 1066.
St Paul’s Cathedral symbolises London’s post-Great Fire reconstruction. Sir Christopher Wren’s design combined classical principles with Baroque architecture, producing one of Britain’s most influential religious buildings.
Somerset House reflects Georgian neoclassical architecture through balanced façades, restrained ornamentation, and formal courtyard planning.
The Palace of Westminster, rebuilt after the 1834 fire, represents Gothic Revival architecture. Architects Charles Barry and Augustus Pugin combined medieval aesthetics with nineteenth-century engineering.
Tower Bridge demonstrates Victorian engineering through steel framing concealed beneath Gothic-inspired stone façades.
To experience these historic landmarks in person today, consult our comprehensive [London’s Architectural Evolution Explained Through Historic Buildings and Modern Skyline Transformations] for itineraries and visiting parameters.
Together, these landmarks explain how London’s architecture evolved without erasing earlier historical layers.
How did famous architects influence London’s built environment?
Architects including Christopher Wren, Inigo Jones, John Nash, Charles Barry, Augustus Pugin, Norman Foster, Richard Rogers, and Renzo Piano transformed London’s appearance by introducing innovative planning, engineering, classical design, Gothic Revival, and contemporary sustainable architecture.
Inigo Jones introduced Palladian architecture into England during the seventeenth century. His emphasis on classical proportion influenced later Georgian planning.
Sir Christopher Wren rebuilt more than fifty London churches following the Great Fire, including St Paul’s Cathedral. His work established the architectural identity of post-fire London.
John Nash designed Regent Street, Regent’s Park, and surrounding developments during the early nineteenth century. His urban planning connected royal, residential, and commercial districts through coordinated architectural design.
Charles Barry and Augustus Pugin collaborated on rebuilding the Palace of Westminster after the 1834 fire. Their Gothic Revival design became internationally recognised as a symbol of British parliamentary democracy.
Norman Foster helped define London’s contemporary skyline through advanced engineering and sustainable design principles. His projects emphasise energy efficiency, structural innovation, and public accessibility.
Richard Rogers promoted flexible commercial architecture, transparency, and urban regeneration throughout London.
Renzo Piano designed The Shard, demonstrating how twenty-first-century engineering integrates mixed-use development within historic urban environments.
These architects collectively illustrate London’s progression from masonry monuments to technologically sophisticated skyscrapers.
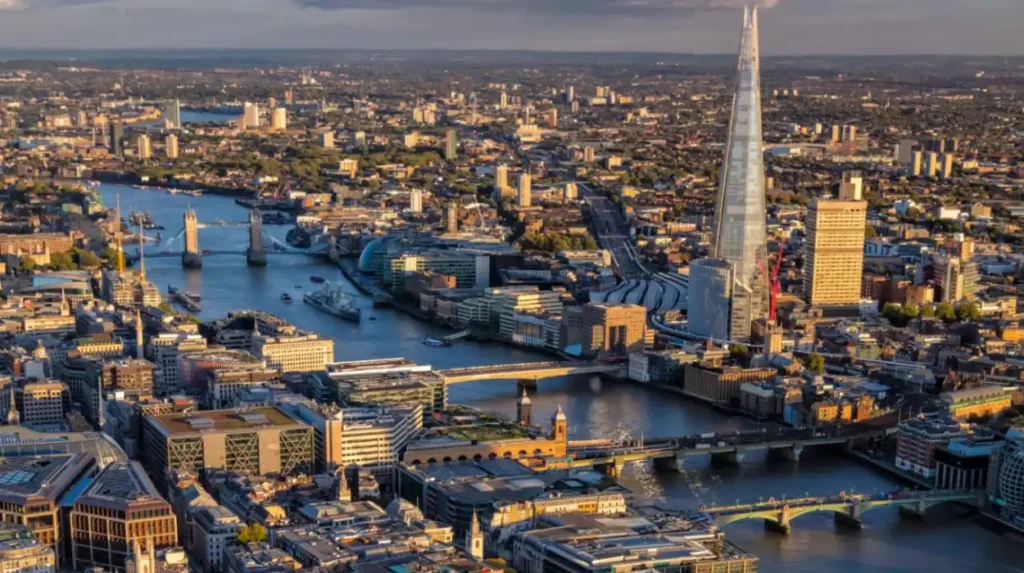
How does London’s modern skyline complement its historic architecture?
London’s planning framework protects historic landmarks while permitting carefully regulated skyscraper development. Height restrictions, protected sightlines, heritage conservation, and design review enable historic monuments and contemporary towers to coexist within one internationally recognised urban skyline.
Unlike cities dominated entirely by high-rise construction, London’s skyline balances preservation with innovation.
Planning policies safeguard protected views of St Paul’s Cathedral, the Palace of Westminster, and other nationally significant landmarks. Strategic sightline protections prevent inappropriate development from overwhelming historic monuments.
Modern skyscrapers concentrate primarily within financial districts including the City of London and Canary Wharf. This geographic concentration reduces visual competition across many historic neighbourhoods.
Glass curtain walls, structural steel, reinforced concrete, and energy-efficient façades distinguish contemporary architecture from earlier masonry buildings while maintaining visual diversity.
Urban regeneration projects have converted former industrial land into commercial, residential, and cultural districts without removing London’s historic identity.
This coexistence demonstrates how heritage conservation and economic development support one another through comprehensive planning.
Why is architectural preservation important for London’s future?
Architectural preservation protects cultural heritage, historical evidence, tourism, education, community identity, and sustainable development. Conserving historic buildings reduces demolition waste, supports local economies, strengthens historical research, and maintains London’s internationally recognised architectural character for future generations.
Historic buildings function as primary historical evidence. Architectural details reveal construction methods, economic conditions, religious practices, technological capabilities, and artistic traditions from different periods.
Conservation also delivers measurable economic benefits. Heritage tourism contributes billions of pounds annually to London’s visitor economy while supporting museums, conservation specialists, educational institutions, and local businesses.
Adaptive reuse has become an increasingly important preservation strategy. Former warehouses, factories, railway buildings, and industrial structures now accommodate offices, cultural venues, hotels, residential developments, and educational facilities while retaining historic fabric.
Planning legislation protects listed buildings and designated conservation areas throughout Greater London. These legal protections require careful management of alterations, restoration, and redevelopment.
Universities, archaeological organisations, Historic England, local authorities, and conservation charities collaborate to document, restore, and interpret London’s built heritage using historical records, digital mapping, laser scanning, and archaeological excavation.
Preservation ensures future researchers, educators, genealogists, and visitors continue understanding London’s historical development through authentic physical evidence rather than reconstructed interpretations.
What does London’s architectural evolution reveal about British history?
London’s architecture documents Britain’s political authority, religious change, industrial growth, scientific innovation, imperial expansion, wartime resilience, economic transformation, and environmental adaptation. Buildings provide chronological evidence showing how national history shaped everyday urban life across successive generations.
Architecture records historical change more permanently than written documents alone.
Roman infrastructure demonstrates imperial administration.
Norman castles represent military conquest and royal centralisation.
Medieval churches illustrate religious authority and community organisation.
Georgian terraces reflect Enlightenment planning principles and expanding urban prosperity.
Victorian railway stations reveal industrial innovation, population growth, and global commerce.
Post-war reconstruction documents resilience following wartime destruction.
Contemporary skyscrapers illustrate London’s continuing role as one of the world’s leading financial and cultural capitals.
Climate resilience increasingly influences current architectural design through energy-efficient construction, green infrastructure, sustainable materials, and low-carbon development strategies. These innovations represent the latest chapter in London’s continuous architectural evolution.
Understanding London’s buildings therefore provides a chronological framework for interpreting nearly two thousand years of British history. Every preserved structure, restored landmark, conservation area, and modern tower contributes another layer to a city whose architecture continues evolving while preserving its remarkable historical foundations.
Frequently Asked Question
What are the most iconic buildings that showcase London’s architectural evolution?
A: London’s architectural evolution is best represented by landmarks such as the Tower of London, Westminster Abbey, St Paul’s Cathedral, the Palace of Westminster, Tower Bridge, and modern skyscrapers like The Shard. Together, these buildings illustrate nearly 2,000 years of architectural innovation, from Roman and Norman construction to Gothic, Georgian, Victorian, and contemporary design.