

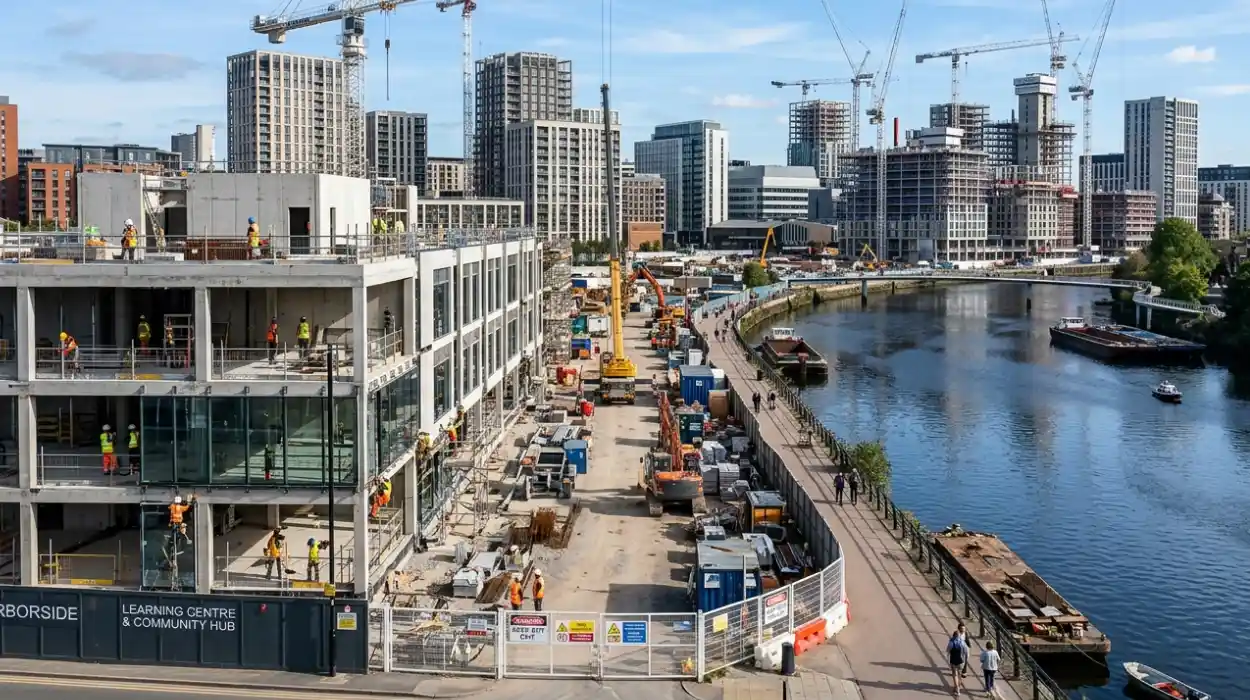
The Purfleet Waterfront redevelopment project represents a major urban renewal initiative designed to transform the riverside area of Purfleet-on-Thames, Thurrock. The master plan introduces essential civil infrastructure, residential properties, and civic amenities to support a growing population. Central to this sustainable framework is the synchronized delivery of a modern primary school and an integrated community hub facility. As construction sequences progress into 2026, understanding the precise timelines, planning logistics, and infrastructure layouts becomes vital for current residents, prospective property buyers, and regional stakeholders.
- What Is The Purfleet Waterfront Development Project?
- When Will The New Primary School Construction Begin And End?
- What Facilities Are Included In The New Community Hub?
- How Does The Purfleet Development Align With Thurrock Council’s Infrastructure Plan?
- What Architectural And Sustainable Standards Apply To The Construction?
- Who Are The Key Delivery Partners Involved In This Project?
- How Will Local Transport Networks Be Upgraded To Support The Hub?
- What Impact Will The Development Have On The Local Economy?
- How Can Residents Track Planning Applications And Construction Progress?
What Is The Purfleet Waterfront Development Project?
The Purfleet Waterfront development project is a multi-billion-pound urban regeneration initiative in Thurrock, Essex, engineered to deliver up to 2,850 new homes, a diagnostic health center, a primary school, and retail zones along the River Thames. This massive brownfield infrastructure program replaces legacy industrial sites with sustainable public realms, revitalizing the municipal riverfront through integrated transport links, educational architecture, and extensive environmental remediation works.
Historically, the land parcel operating as the development site served as an industrial storage, logistics, and manufacturing zone. This prolonged industrial usage detached the residential town of Purfleet-on-Thames from its geographical waterfront. The modern regeneration strategy, organized under a public-private partnership framework, reconfigures this spatial arrangement. The development design optimizes land-use efficiency by establishing clear pedestrian corridors connecting the existing rail station to the new riverfront public square.
When Will The New Primary School Construction Begin And End?
The new primary school construction schedule establishes a clear civil engineering timeline, with site preparation and ground stabilization starting in Q3 2026, structural framing commencing in Q1 2027, and full facility completion scheduled for Q3 2028. This specific multi-stage execution layout ensures that the educational infrastructure achieves operational readiness ahead of the September 2028 academic intake cycle, directly matching regional population growth projections.
The technical development process follows a strict linear sequence where each operational stage depends on the successful completion of the preceding phase:
1.Geotechnical Remediation and Ground Stabilization:Q3 2026 – Q4 2026.
Engineers execute deep soil stabilization, chemical neutralization of industrial residues, and install retaining structures along the alluvial boundary to create a load-bearing foundation.
2.Substructure Engineering and Foundation Pouring:Q4 2026 – Q1 2027.
Contractors cast reinforced concrete piled foundations into the subterranean strata to mitigate flood risks and support the multi-story educational complex.
3.Superstructure Erection and Modular Assembly:Q1 2027 – Q4 2027.
Construction crews assemble structural steel frames and install energy-efficient, pre-fabricated modular wall panels to form the main school envelope.
4.Internal Fit-Out and Building Management Integration:Q1 2028 – Q2 2028.
Technicians install mechanical, electrical, and plumbing (MEP) systems, alongside smart building management networks, specialized classrooms, and IT arrays.
5.External Landscaping and Final Commissioning:Q2 2028 – Q3 2028.
Teams complete external sports pitches, secure perimeter boundaries, complete Department for Education (DfE) safety inspections, and hand over the asset to the academy trust.
What Facilities Are Included In The New Community Hub?
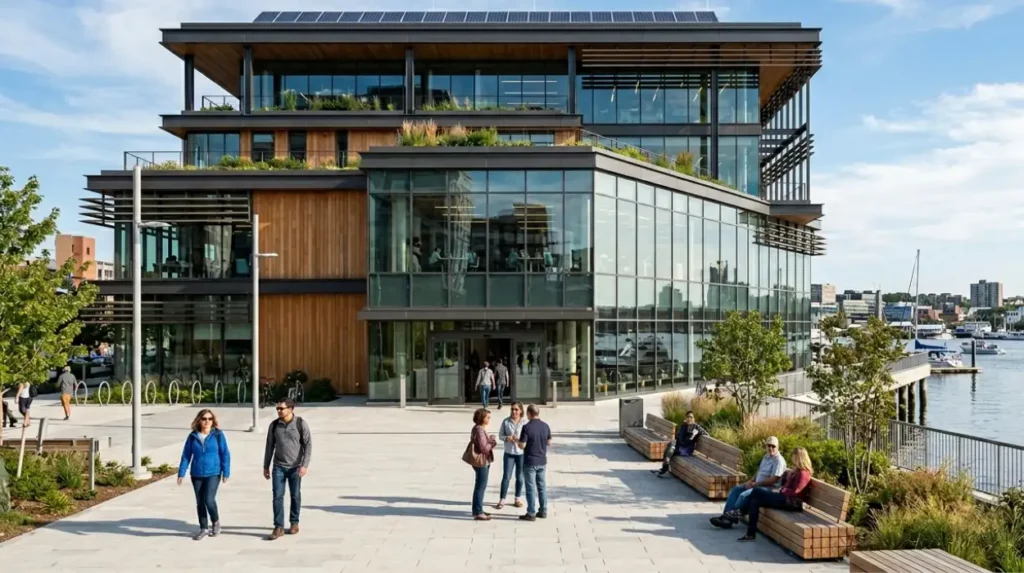
The new community hub encompasses a centralized, 3,500-square-meter civic pavilion housing an integrated public library, a flexible multi-use performance hall, dedicated remote-working zones, a local history archive, and an advanced health and wellbeing diagnostic center. This combined civic asset consolidates disparate municipal services into a singular, energy-efficient building footprint designed to operate as the social and wellness anchor of the waterfront district.
The functional layout of the community hub separates public services by use-case and noise thresholds:
- Integrated Public Library and Digital Learning Lounge: This facility provides digital scanning equipment, high-speed fiber internet access points, and private study rooms.
- Multi-Use Performance and Assembly Hall: A large auditorium featuring retractable seating arrays, professional acoustic panels, and full AV production facilities for local theater groups, public meetings, and indoor sports activities.
- Co-Working and Micro-Enterprise Incubation Suites: Serviced desk spaces, secure meeting rooms, and administrative resources designed to support remote professionals and local startup businesses.
- Health and Wellbeing Diagnostic Center: A localized clinical facility operated in partnership with National Health Service (NHS) trusts, offering primary care consulting rooms, preventative health screening, and minor therapy units.
How Does The Purfleet Development Align With Thurrock Council’s Infrastructure Plan?
The Purfleet development aligns with Thurrock Council’s Core Strategy by delivering critical local infrastructure, satisfying statutory housing targets, reducing regional health disparities, and expanding high-value employment options within the Thames Gateway regeneration corridor. By positioning educational assets and community provisions inside the initial phases of the master plan, the local authority prevents the public service deficits commonly associated with large-scale housing developments.
The municipal strategy prioritizes high-density, brownfield redevelopment to safeguard surrounding Green Belt lands from suburban sprawl. The inclusion of the primary school and community hub satisfies Section 106 legal agreements, which mandate that residential developers fund and construct public infrastructure to offset the environmental and social impacts of their projects. This proactive infrastructure provisioning guarantees that public services scale at the same rate as the incoming residential population.
What Architectural And Sustainable Standards Apply To The Construction?
The architectural and sustainable standards governing the construction demand a BREEAM Excellent rating, net-zero operational carbon compliance, extensive solar photovoltaic arrays, rainwater harvesting mechanisms, and the deployment of non-toxic, circular building materials. These mandatory criteria ensure that all civic buildings operate with minimal carbon footprints while optimizing indoor air quality and daylight penetration for students and community members.
Building performance is regulated through several integrated green engineering systems:
- Building Research Establishment Environmental Assessment Method (BREEAM): A strict certification system that grades buildings on energy efficiency, water management, ecological impact, and occupant health outcomes.
- Photovoltaic (PV) Arrays: Roof-mounted solar collection panels configured to generate clean electricity, feeding excess energy back into the local microgrid system.
- Rainwater Harvesting Mechanisms: Subterranean filtration and storage tanks that collect roof runoff water to supply non-potable building systems, reducing overall municipal water consumption.
- Circular Building Materials: The structural prioritization of sustainably sourced timber, recycled aggregate concrete, and low-VOC (volatile organic compound) internal finishes that can be safely recycled at the end of the building life cycle.
Explore More Things To Do
South London Listens Project: New Community Wellbeing Grants in South London
Green Belt Protection And Neighborhood Planning: Hadley Wood News
Who Are The Key Delivery Partners Involved In This Project?
The key delivery partners involved in this project include Thurrock Council, Purfleet Centre Regeneration Limited (PCRL), the Department for Education, specialized urban design consultants, and chosen tier-one civil engineering contractors. This multi-tiered consortium merges public-sector oversight and statutory planning authority with private-sector capital and construction management expertise to accelerate delivery timelines.
Thurrock Council serves as the local planning authority and strategic land partner, ensuring all designs comply with regional development frameworks. Purfleet Centre Regeneration Limited operates as the master developer driving the financing and procurement phases. The Department for Education provides capital funding allocations and sets design parameters for the primary school, while a designated multi-academy trust will take responsibility for the daily operations of the educational facility upon formal completion.

How Will Local Transport Networks Be Upgraded To Support The Hub?
Local transport networks will be upgraded through the complete remodeling of the Purfleet-on-Thames railway station, the introduction of segregated cycle highways, real-time bus transit prioritization systems, and extensive pedestrianized public plazas. These systemic enhancements optimize multimodal accessibility, ensuring that families, commuters, and reduced-mobility individuals can safely access the school and community hub without relying on private automobiles.
The transit integration strategy focuses heavily on active travel modes. Wide, segregated footpaths decouple pedestrian traffic from major vehicular roads, reducing the statistical likelihood of pedestrian-vehicle accidents during peak school drop-off hours. Furthermore, the updated railway infrastructure includes step-free platform access, high-capacity ticket barriers, and integrated smart-ticketing systems designed to handle increased passenger flows stemming from the newly constructed waterfront neighborhoods.
What Impact Will The Development Have On The Local Economy?
The development will stimulate the local economy by creating approximately 600 construction jobs, introducing permanent employment opportunities across the education and healthcare sectors, and generating sustained consumer footfall for independent retail spaces. This injection of economic activity transforms Purfleet-on-Thames from a commuter village into a self-sustaining economic micro-center within the wider Thames Gateway region.
The long-term economic benefits materialize across several distinct local channels:
- Direct Construction Employment: The procurement framework mandates that a minimum proportion of the onsite workforce must be sourced from within the Thurrock borough, driving local apprenticeship programs.
- Permanent Institutional Positions: The opening of the primary school, library, and diagnostic clinic establishes long-term careers for teachers, healthcare professionals, administrators, and facilities management personnel.
- Localized Commercial Footfall: Increased residential density directly boosts the financial viability of adjacent retail shops, cafes, and service businesses, retaining consumer spending within the local economy.
- Business Incubation Revenue: The provision of shared co-working spaces lowers the financial barriers to entry for early-stage entrepreneurs, fostering a resilient network of home-grown small businesses.
How Can Residents Track Planning Applications And Construction Progress?
Residents can track planning applications and construction progress by utilizing the online Thurrock Council Planning Portal, attending quarterly municipal forums, subscribing to digital project newsletters, and visiting the community hub’s physical information center. These transparent communication channels ensure that all community members maintain direct access to updated site layouts, traffic diversion notices, and environmental monitoring data.
The primary monitoring systems operate through the following official routes:
- Thurrock Council Planning Portal: An online public database where anyone can input the specific project reference codes to read detailed architectural blueprints, environmental impact assessments, and statutory transport reviews.
- Quarterly Community Liaison Forums: In-person and digital town hall meetings led by the master developers and council representatives to present progress updates and address community questions directly.
- Digital Project Newsletters: Regular electronic publications detailing upcoming construction milestones, site delivery schedules, and short-term pedestrian route alterations.
- Physical Information Centre: A dedicated public marketing and information office situated near the development site, offering physical models, informational brochures, and direct access to community liaison officers.
What is the main purpose of the Purfleet Waterfront redevelopment?
The Purfleet Waterfront redevelopment is designed to transform former industrial land into a modern mixed-use district containing housing, education facilities, healthcare infrastructure, retail space, and public waterfront amenities. The project aims to reconnect Purfleet-on-Thames with the River Thames while supporting long-term population growth and economic development.